
choosing home
By Brandy Woods Snow; Photography by Carlos Flores
This article appeared in the July/August 2026 issue of Home Design & Decor’s Triangle edition.
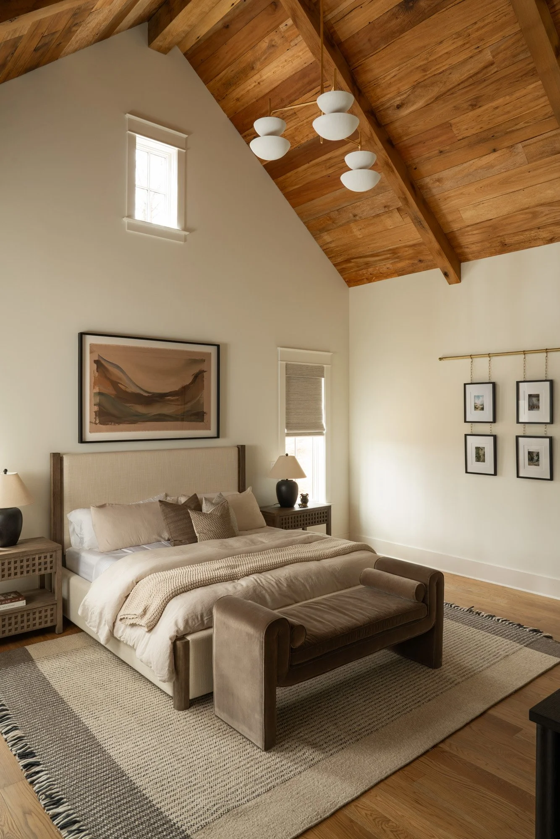
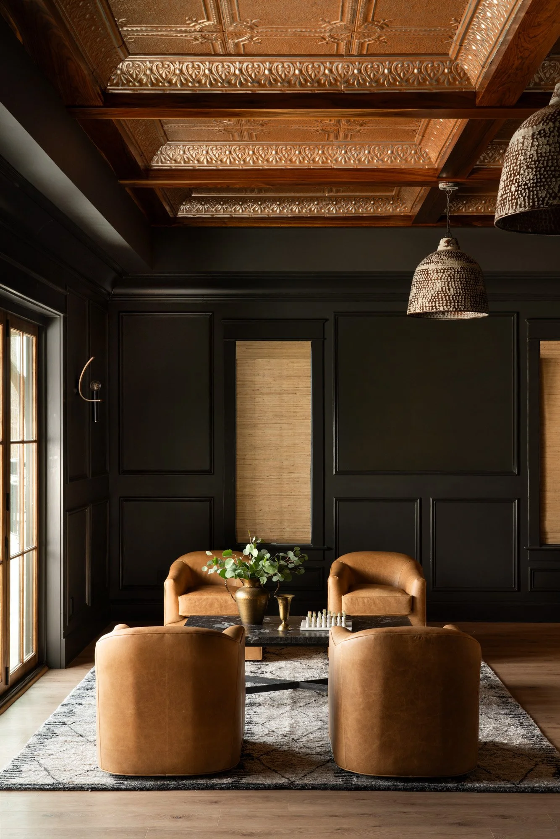
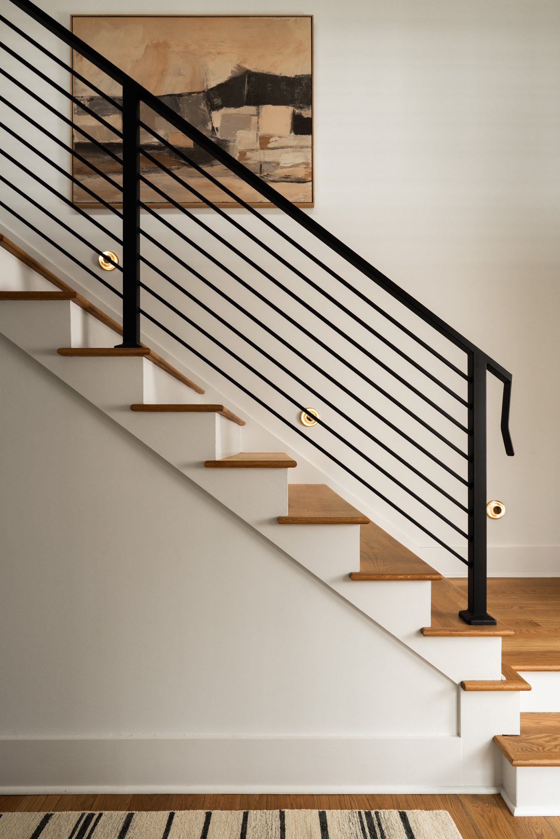
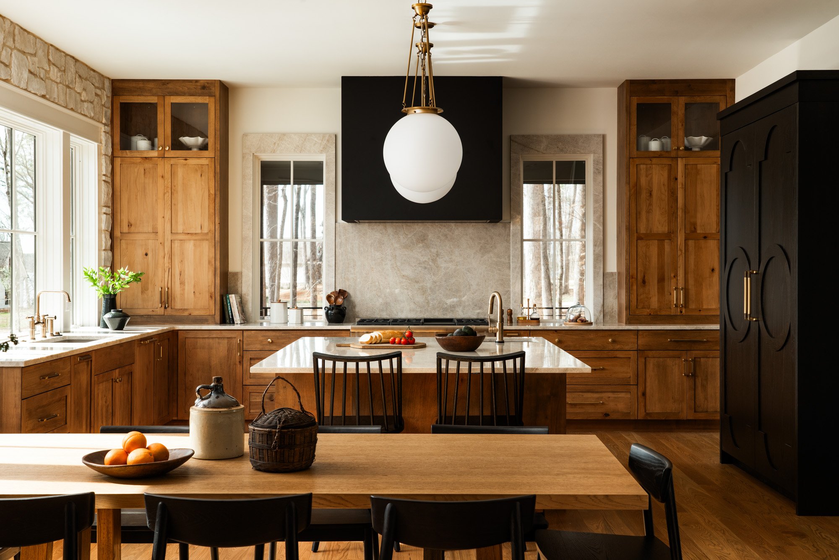
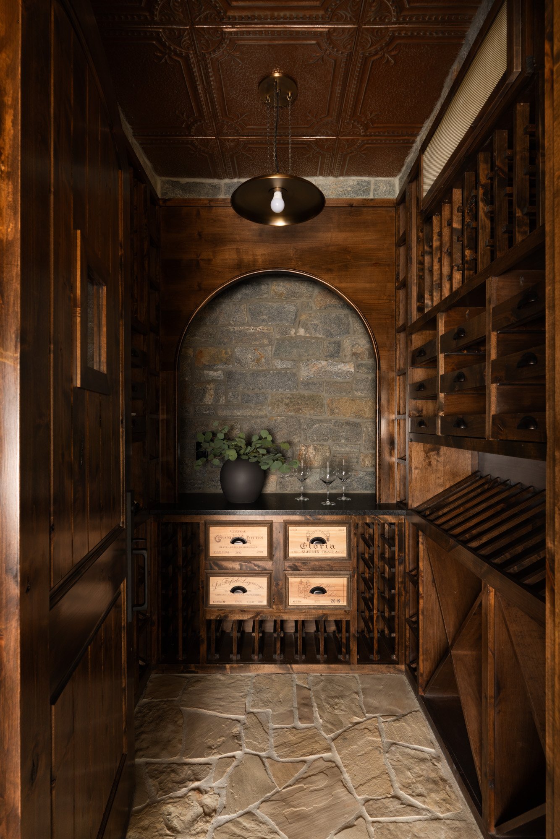
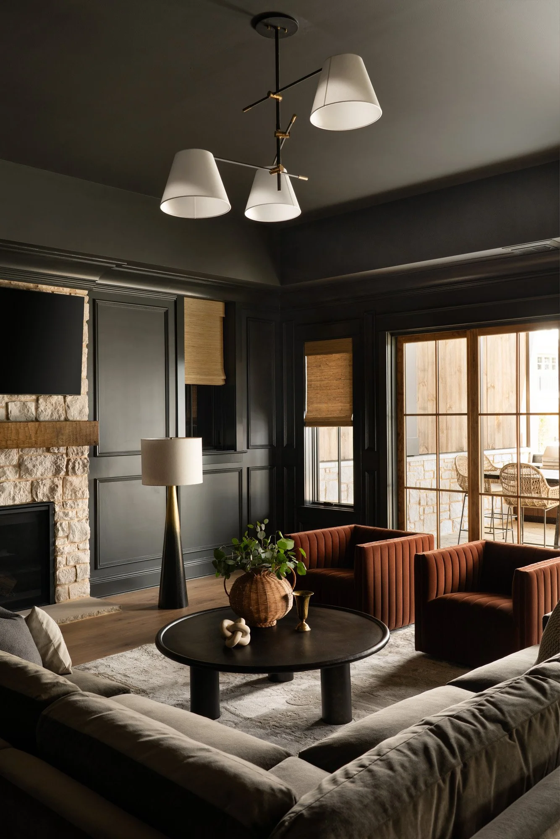
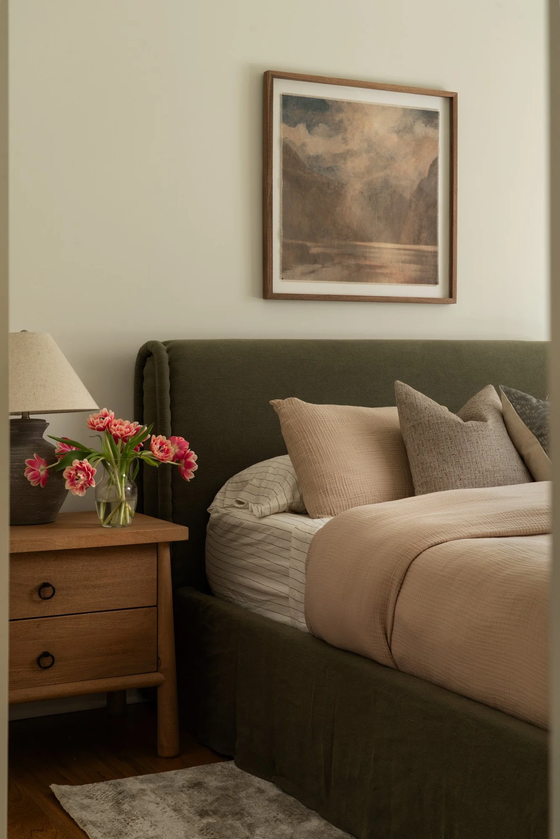
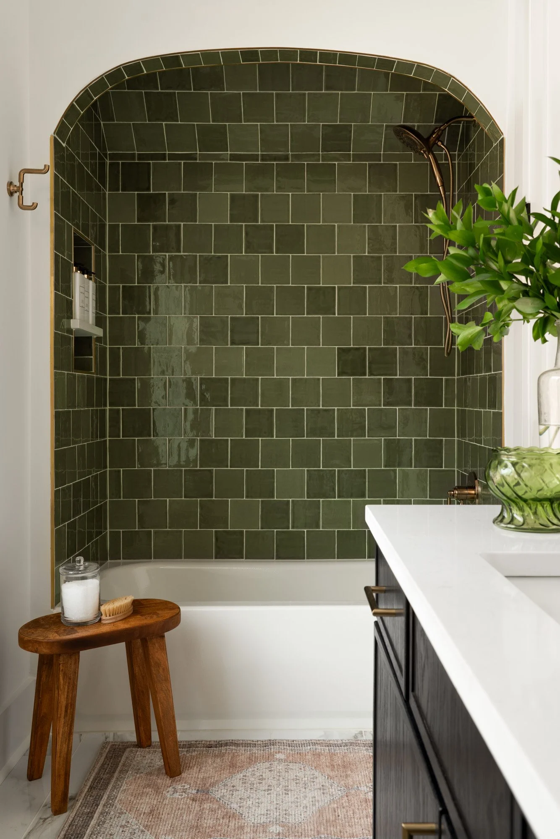
A Lake Gaston retreat transforms weekend getaways into lasting family traditions.
Some homes take years to imagine; others arrive all at once in a complete vision that feels right.
For one Raleigh couple, the search for a conveniently located vacation home with lake views had been long and frustrating. They had walked through countless properties, each one falling short in some intangible way. “We’ve bought and sold a lot of homes over the years, but when we began looking at existing properties on the market, everything was just not it,” says the homeowner. “That’s when we were shown this home, and it felt right from the start, even with only the roof on it.”
Set along a quiet stretch of Lake Gaston in Littleton, the home was mid-construction when they first toured it. But they could see the promise. With their daughters settled nearby and a new grandchild in their lives, the couple was looking for a place for family to gather. “We wanted a location that made it easy for everyone to come together—a place where we could spend time with each other over great views and outdoor living on a frequent basis,” the homeowner explains.
The plans and design decisions were already in place, but instead of reworking anything, they leaned in and allowed the original vision to move forward. For designer Shelby McNab of House of Chloe, that level of trust became the foundation for everything that followed. “Families come to the lake to make memories, so the home and interiors needed to embrace that,” McNab says. “My role was to make sure we supported how they wanted to live in it.”
Undeniably, that lifestyle focused on family. From the outset, the couple envisioned a home that could hold everyone comfortably, indoors and out. A pool, something they’d never had before but always wanted, quickly became essential, along with multiple gathering spaces that take full advantage of the lake views. “We wanted this to be the place our kids choose to come,” the homeowner says. “A place that feels just as good outside as it does in.”
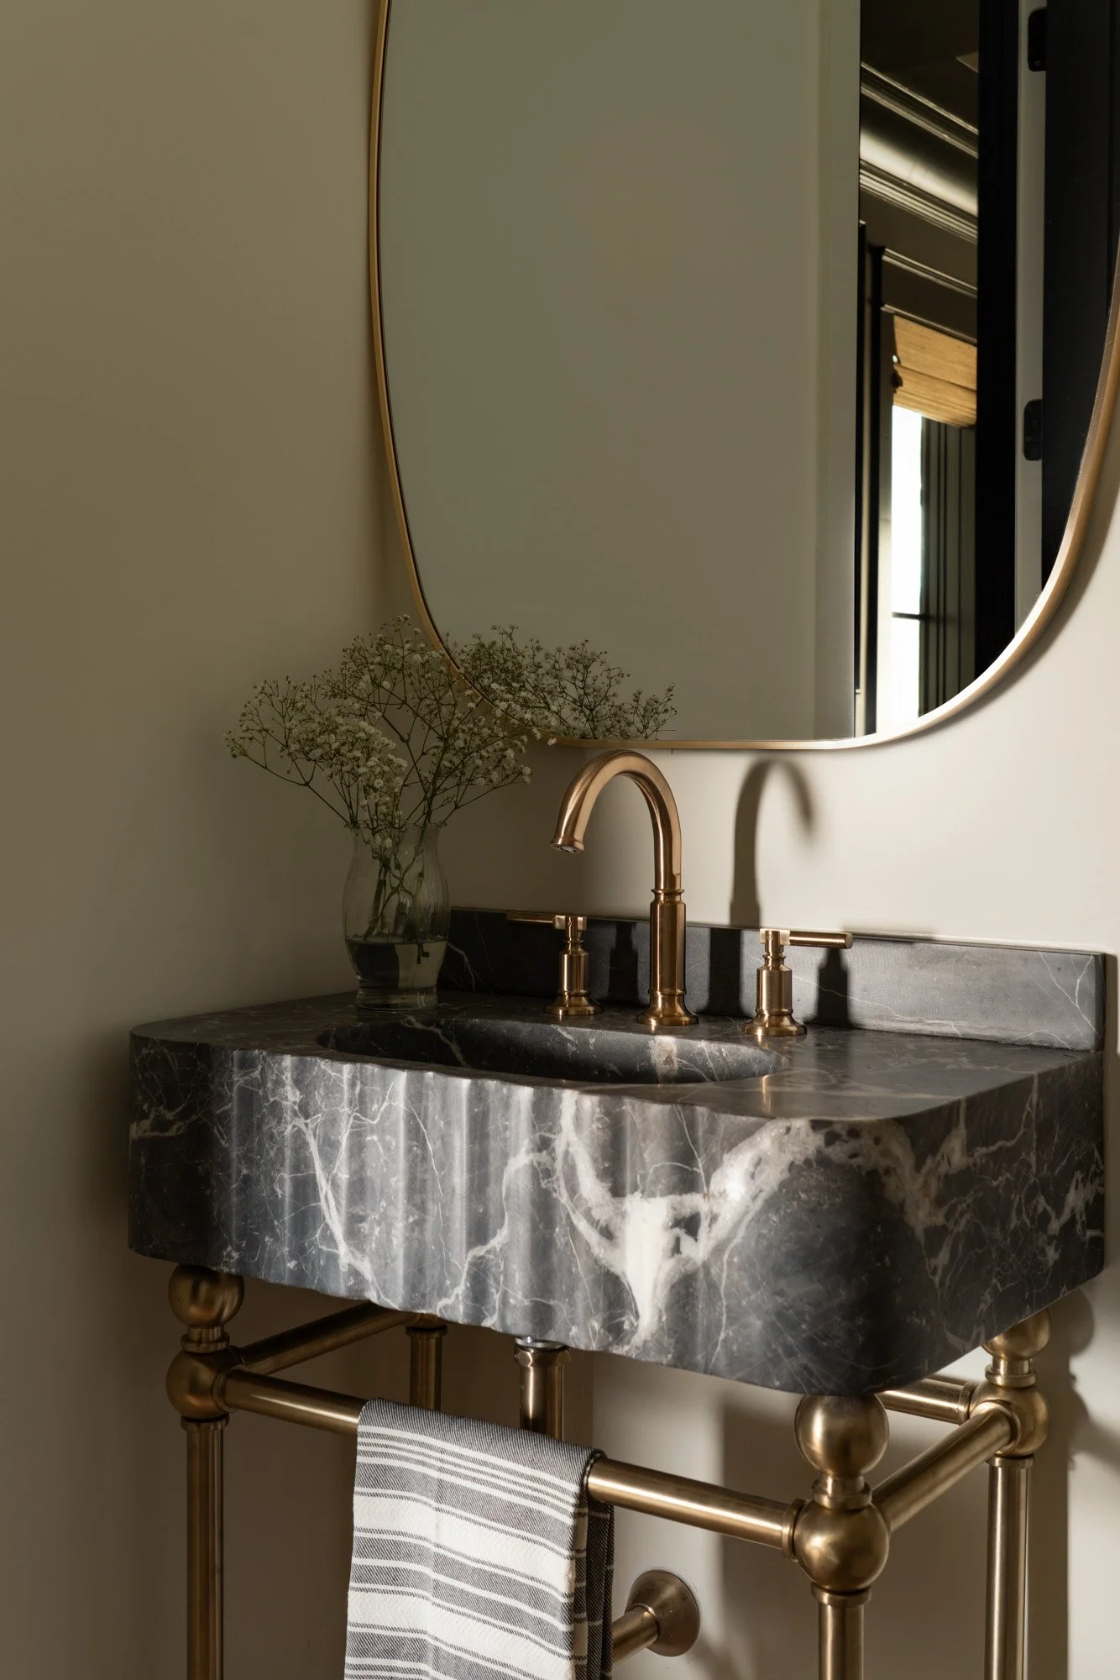
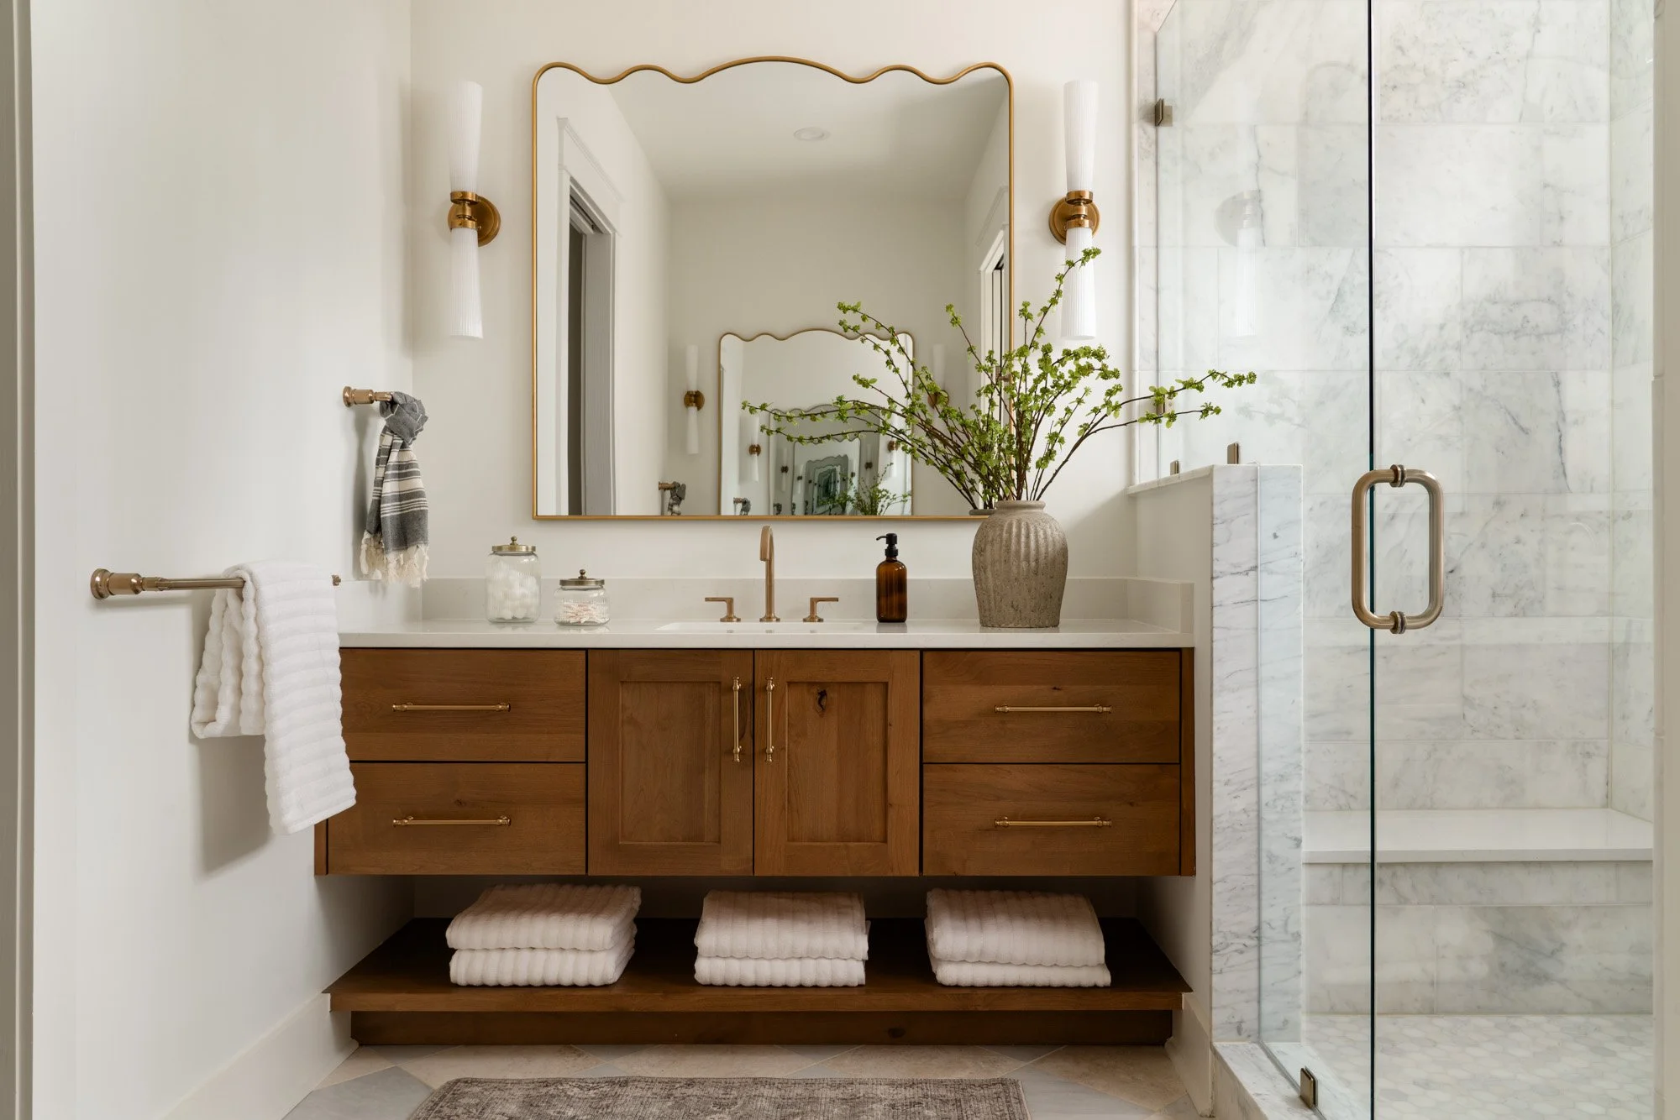
Inside, the home reflects a quiet balance between the homeowners’ two distinct aesthetics. While he leans more rustic, she leans more contemporary. “Somehow, this house brought those together in a way that works,” the homeowner says. The result is a layered, livable interior where custom metalwork, warm wood tones, and tailored finishes coexist and create a cohesive ambiance.
According to the homeowners, though, the ultimate decision to entrust all the interiors to McNab was the icing on the cake. “That part cannot be underestimated,” the homeowner says. “She saw the whole picture in a way we never could.”
For McNab, the goal was to create a home that was more than a destination. She wanted it to be a natural extension of the homeowners’ valued family time. “This home is all about comfort and entertaining. All interior selections were made to complement the lake, the view, and the outdoors,” she says. “This home is meant to be used, and I enjoyed creating a space that is both aesthetically beautiful and livable.”