
fluid process
Text by Brandy Woods Snow; Photography by Erin Wheeler
This article appeared in the September/October 2026 issue of Home Design & Decor’s Triangle edition.
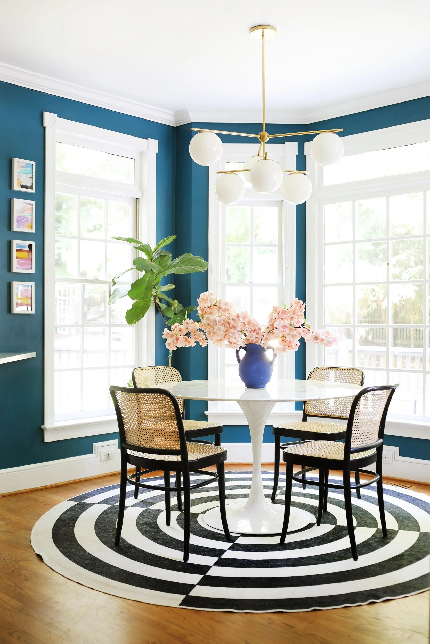
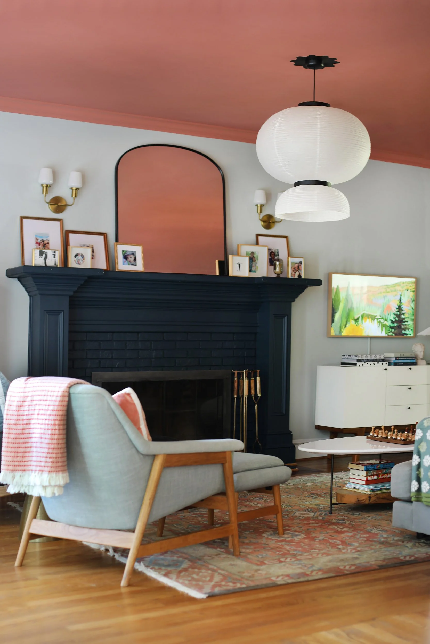
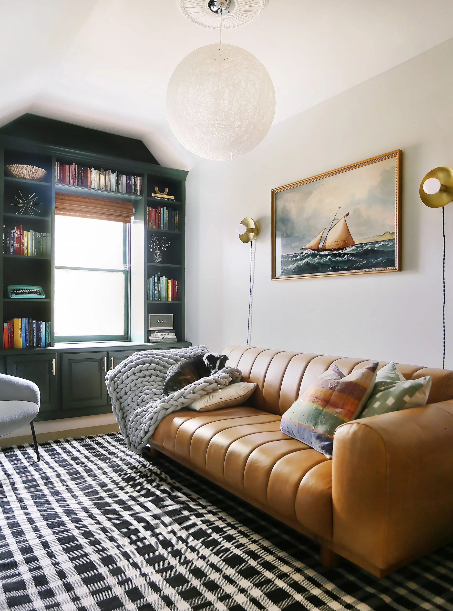
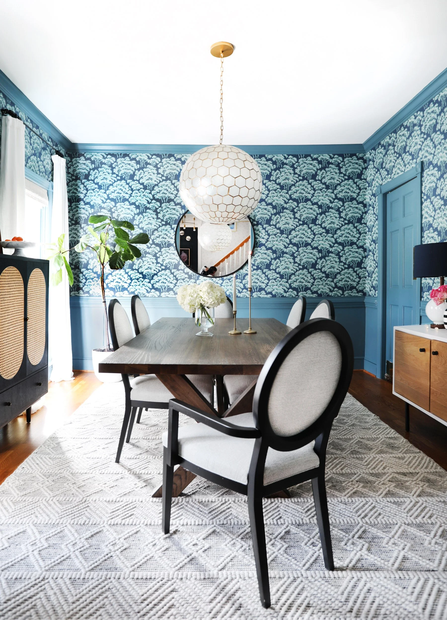
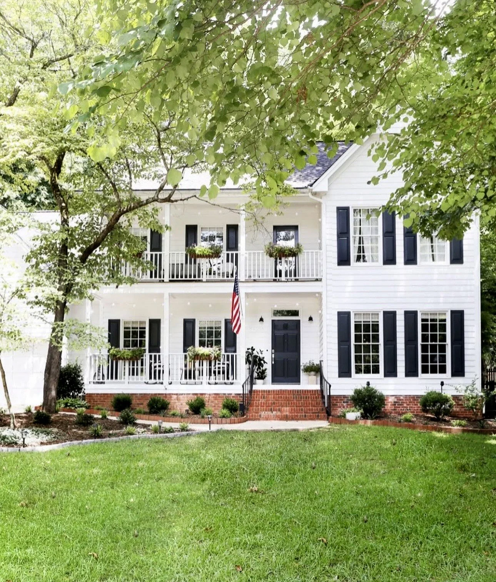
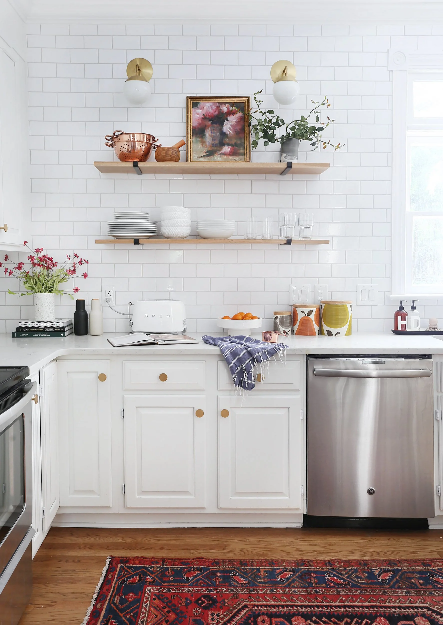
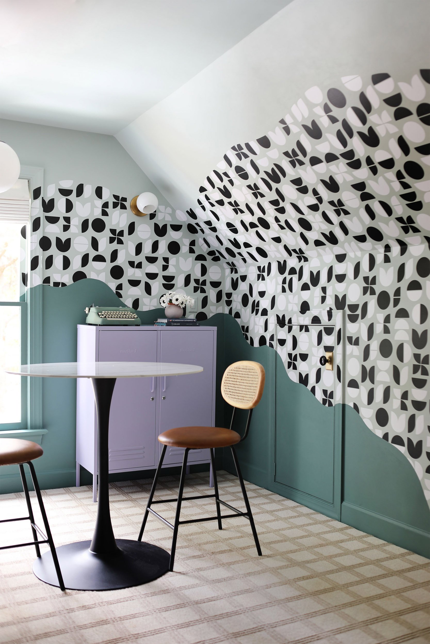
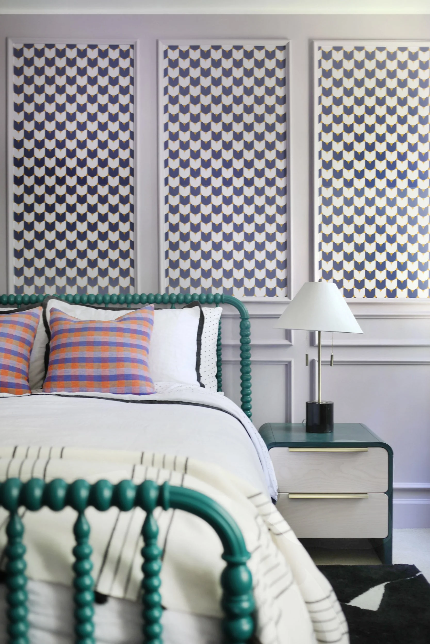
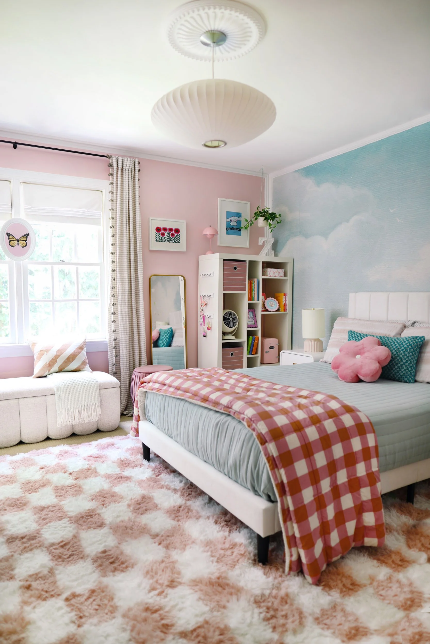
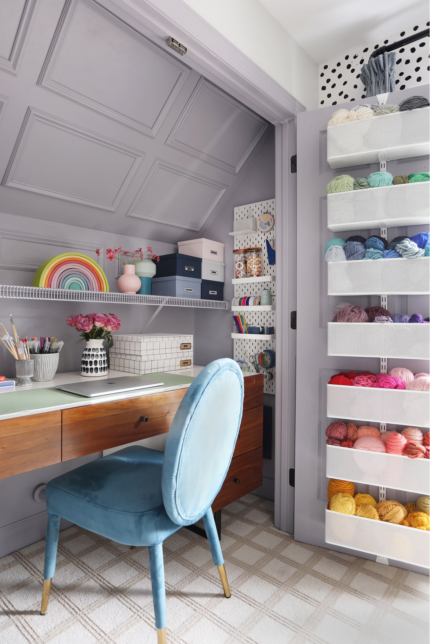
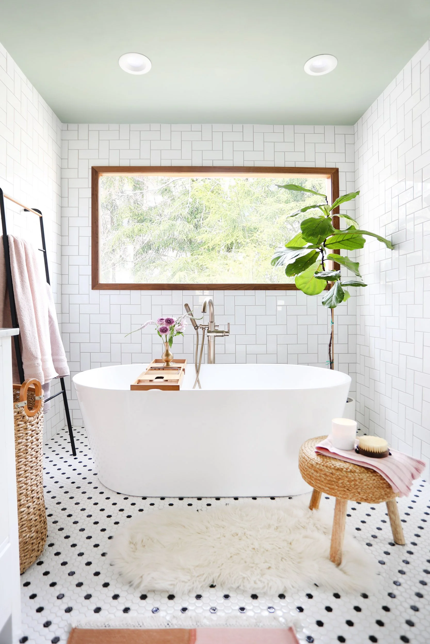
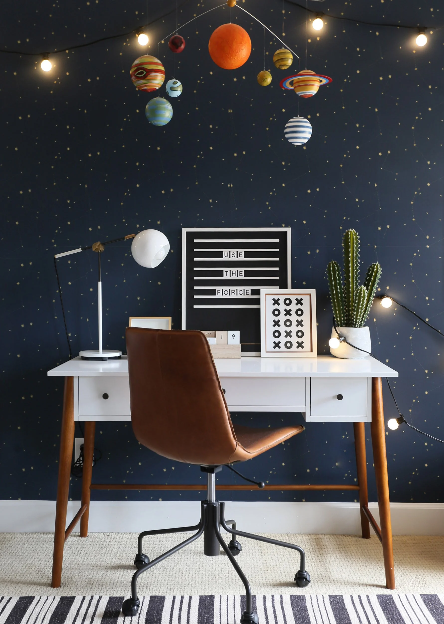
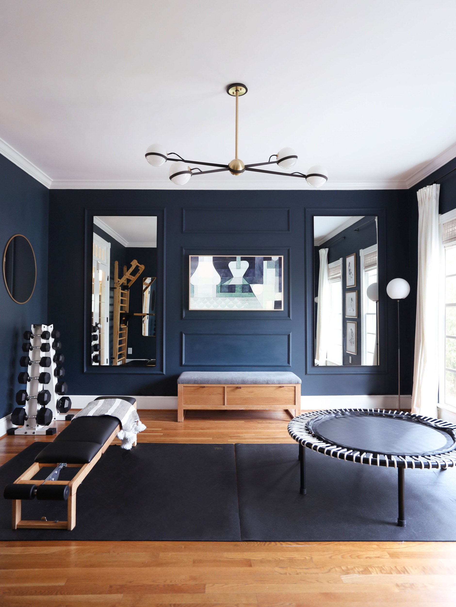
Designer Erin Wheeler’s personal home is still evolving—and she likes it that way.
When Erin Wheeler and her husband David first saw the two-story, traditional-style home in Northwest Raleigh in 2013, they were immediately smitten. The 1989-build had roughly 3,250 square feet, good bones, and a prime location.
“At first glance, we were struck by the home’s situation at the back of a quiet cul-de-sac, giving it a sense of privacy and calm, as well as the classic double front porch,” says Wheeler, principal designer at Sunny Circle Studio. “Between its idyllic setting, generous square footage, and the inexplicable sense of home that washed over us as soon as we walked through the door—we knew it was the one.”
More than a decade later, the home—much like the Wheeler family—has evolved steadily, becoming one that serves their personal needs while acting as a living portfolio, showcasing Wheeler’s evolving design philosophy.
The house’s traditional bones provided the perfect counterpoint to Wheeler’s eclectic sensibility. High ceilings and abundant natural light lend an airy openness, while classic architecture grounds the space. The interplay between the home’s traditional roots and the designer’s collected, eclectic flavor is where its character comes from. No walls were moved or reconfigured, but the transformation came through cosmetic and aesthetic work layered in over time. “We have redecorated every room as our style and functional needs have shifted over the years,” says Wheeler. “Three bathrooms have been fully renovated, and we brought in more pattern and character with wallpaper and other wall treatments, art, texture, and color.” The true “North Star” of the evolving design was creating a space that felt joyful and personal.
Of course, no home is without its quirks. For Wheeler, those challenges became opportunities in disguise. A cramped laundry closet’s tight footprint found new life with tile, built-ins, and thoughtful details, making it intentional. Wall-to-wall carpeting on the second floor isn’t ideal (and on a future to-do list) but was minimized with a designer-favorite workaround, using layered rugs to impart texture and warmth. “Working within these constraints is part of what makes designing a real, lived-in home so satisfying,” says Wheeler. “You learn to see the limitations as invitations to get creative.”
Designing for herself, however, proved to be an entirely different experience. “Designing for a client is largely diagnostic—the constraints act as your editor,” says Wheeler. “Designing for yourself, all of that disappears. You are both the client and designer; you are inside the fishbowl.” Without deadlines or boundaries, the process becomes more fluid, allowing the home to evolve naturally over time.
This evolution was the goal, and it’s still becoming. “I love our home. It feels collected, colorful, and full of warmth and light. I am pleased with how it’s turned out so far, but I’m always dreaming up the next idea,” says Wheeler. “A home like this is never truly finished, and that’s what I love about it. It keeps evolving right along with us.”