
Instant Connection
By Brandy Woods Snow; Photography by Michael Blevins
This article appeared in the July/August 2026 issue of Home Design & Decor’s Charlotte edition.
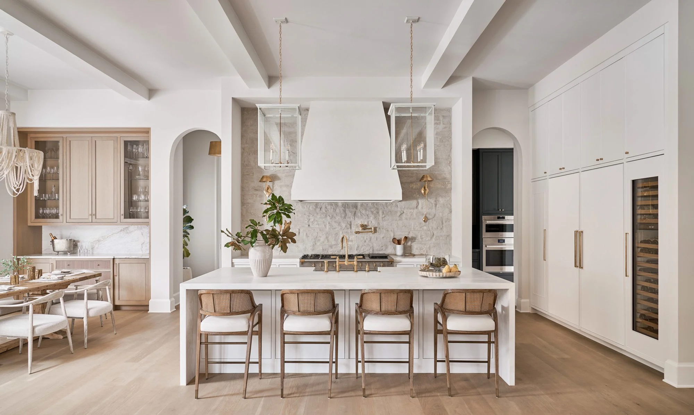
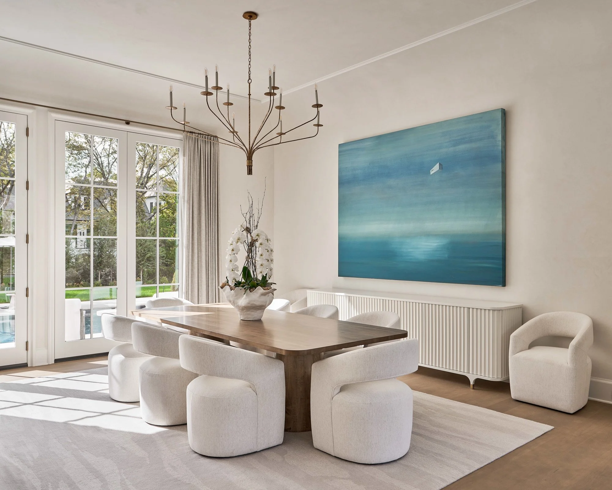
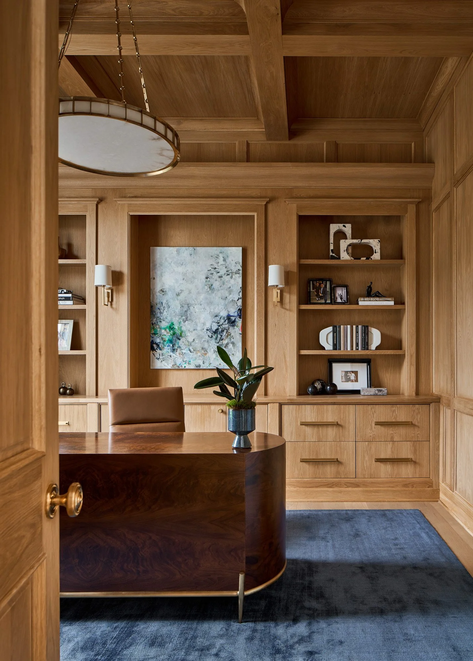
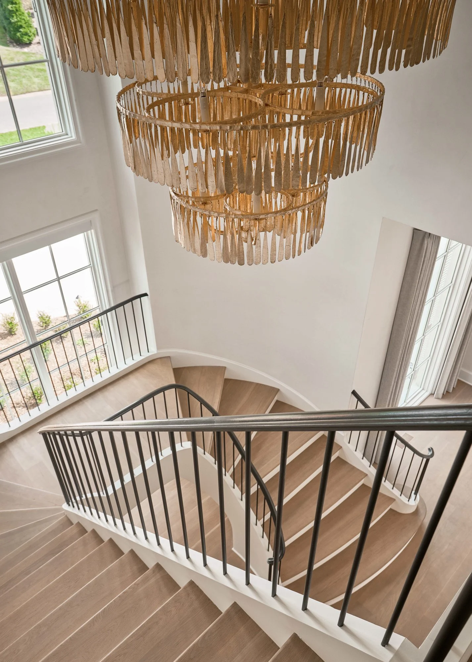
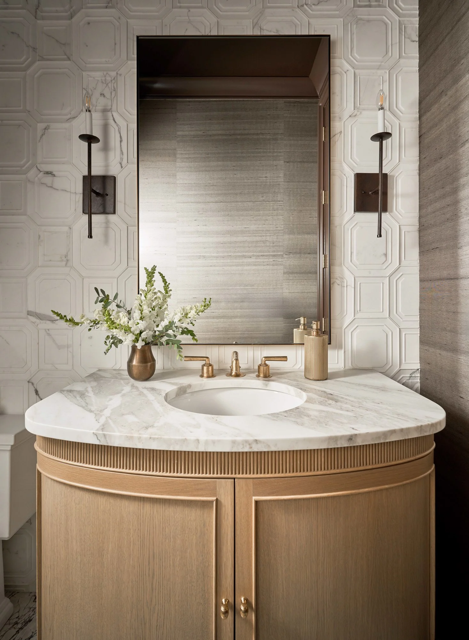
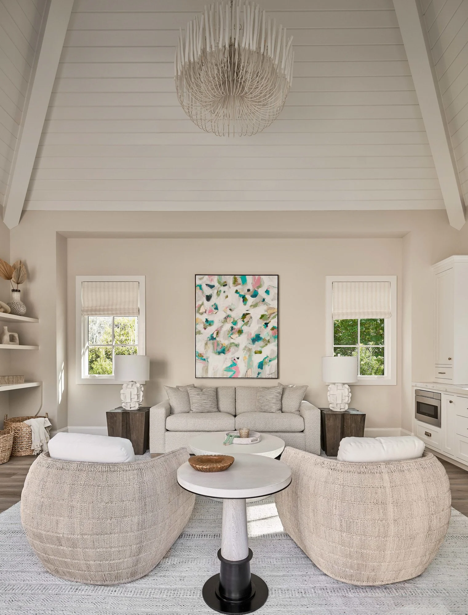
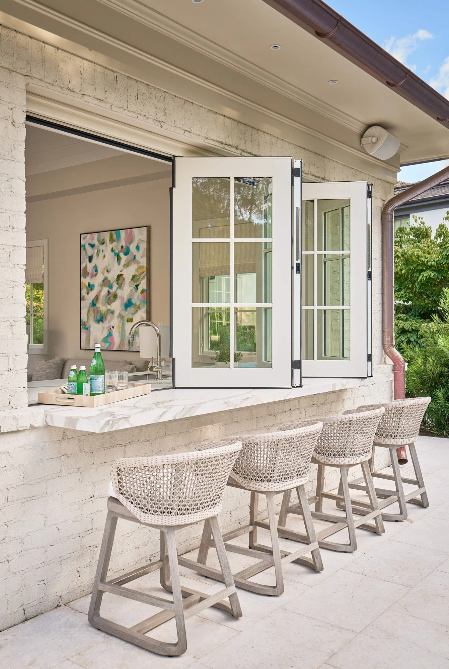
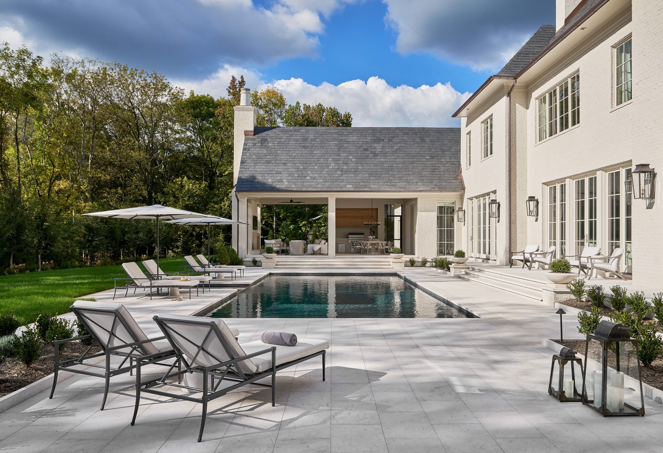
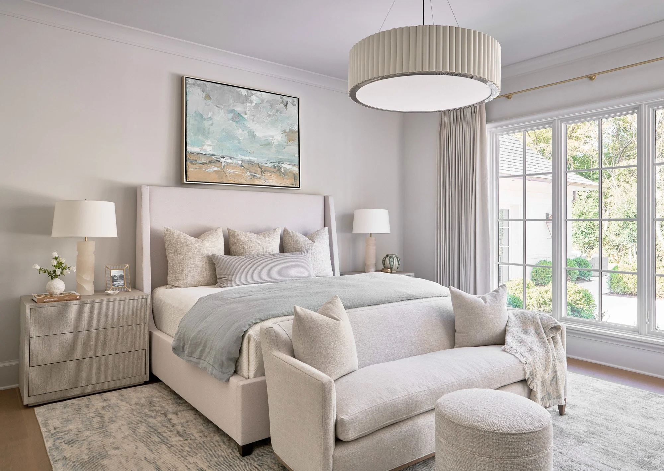
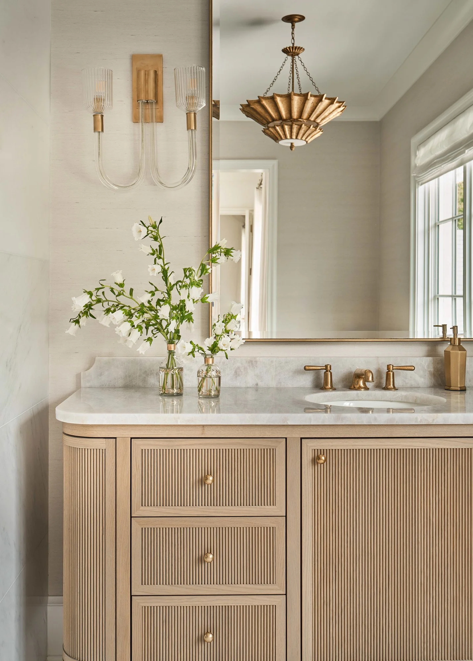
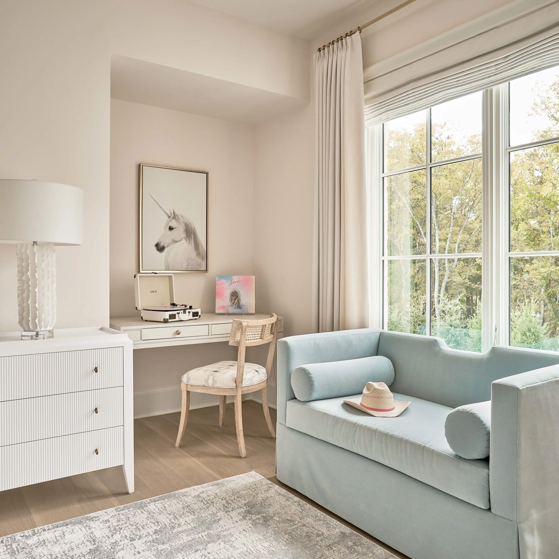
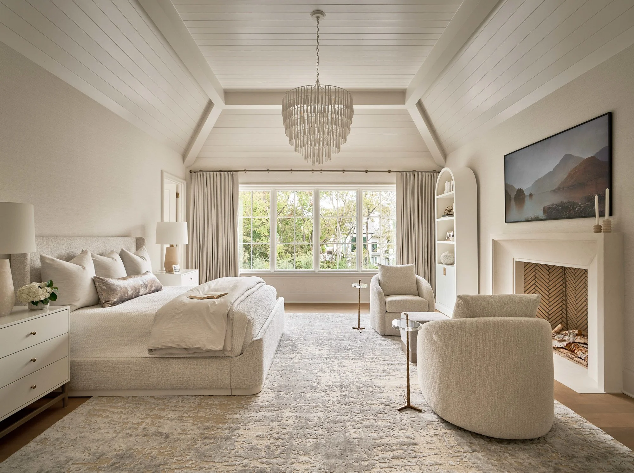
A Midwest family settles down in Quail Hollow, building a home designed for connection, comfort, and everyday living.
Tucked into Charlotte’s Quail Hollow neighborhood, a custom-built home tells a story rooted in modern Southern living. For the Midwest family of three who lives there, the move south was about embracing the fairer weather and enjoying closer proximity to loved ones in a life that felt more connected.
From the outset, the family envisioned a home that could support the rhythms of everyday life while also serving as a welcoming backdrop for entertaining. After purchasing the lot in early 2020, they embarked on a four-year building process marked by collaboration and careful consideration. Bringing interior designers Amanda Swaringen and Abigail Schiro of Carolina Design Associates into the process early proved essential, and working in tandem with Gerrard Builders and residential designer Christopher Phelps, the team was able to refine the home’s layout to reflect the family’s priorities: openness, natural light, and an easy sense of flow.
“The clients valued how the home would accommodate their lifestyle day-to-day while also being a comfortable reprieve,” says Swaringen. “They brought in many inspirational photos that pointed us toward twelve-foot ceilings, large glass panes allowing in ample natural light, natural materials and textures, and a warm, neutral color palette.”
That emphasis on function and flow is apparent from the moment one steps inside. Rather than a traditional foyer, the home opens directly into a light-filled great hall—an intentional decision that reflects the family’s desire for immediacy and connection. Guests are welcomed straight into the heart of the home, where soft curves, warm finishes, and an effortless sense of comfort set the tone.
Throughout the interiors, arched openings, a gently curving staircase, and plaster walls that dissolve seamlessly into the ceiling lend a quiet softness to the architecture. A palette of soft whites, natural stone, and layered textures creates an atmosphere of calm, while thoughtfully placed artwork introduces moments of color and personality. In contrast, the scullery embraces a darker, moodier sensibility, with richly textured finishes that allow the highly functional space to feel distinct in its own right.
The homeowners remained deeply involved in key moments of the design throughout. The white oak-paneled study was part of the plan from the very beginning, and the curved staircase was requested as a statement piece, designed to feel inviting and soft. The home features two oversized fireboxes in the main living areas at the client’s request. “At sixty-inches wide, these custom fireboxes make quite a visual impact but also impart the cozy yet elegant vibe the homeowners loved,” Swaringen says. Even smaller details, like incorporating a checkerboard marble floor in the laundry room, reflect personal touches that make the house distinctly theirs.
For Swaringen, the project’s most memorable moment came at the final reveal. “It’s incredibly rewarding to watch a home come full circle like this,” says Swaringen. “From the very beginning, this project was about connection—creating a space that felt soft, welcoming, and deeply personal. At the reveal, you could see that it wasn’t just a finished home—it was the start of a new chapter for them.