
practical & polished
Text by Taylor Bowler; Photography by Michael Blevins
This article appeared in the September/October 2026 issue of Home Design & Decor’s Charlotte edition.
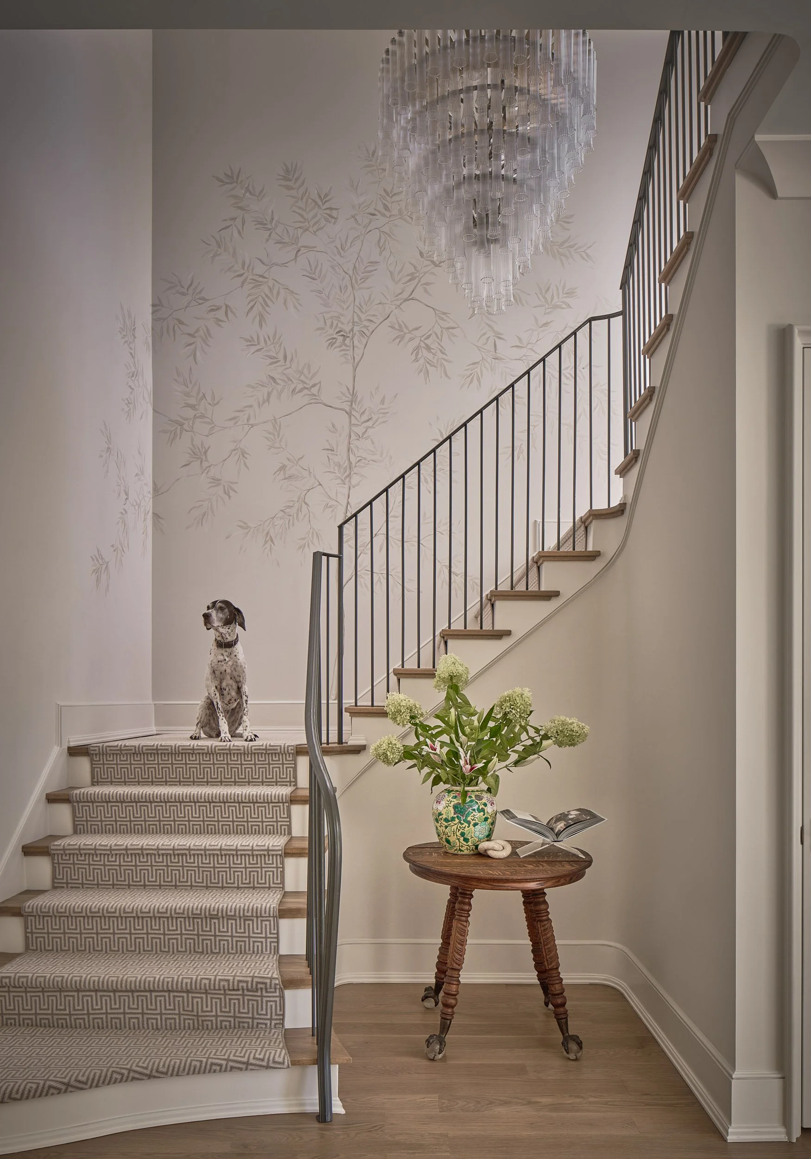
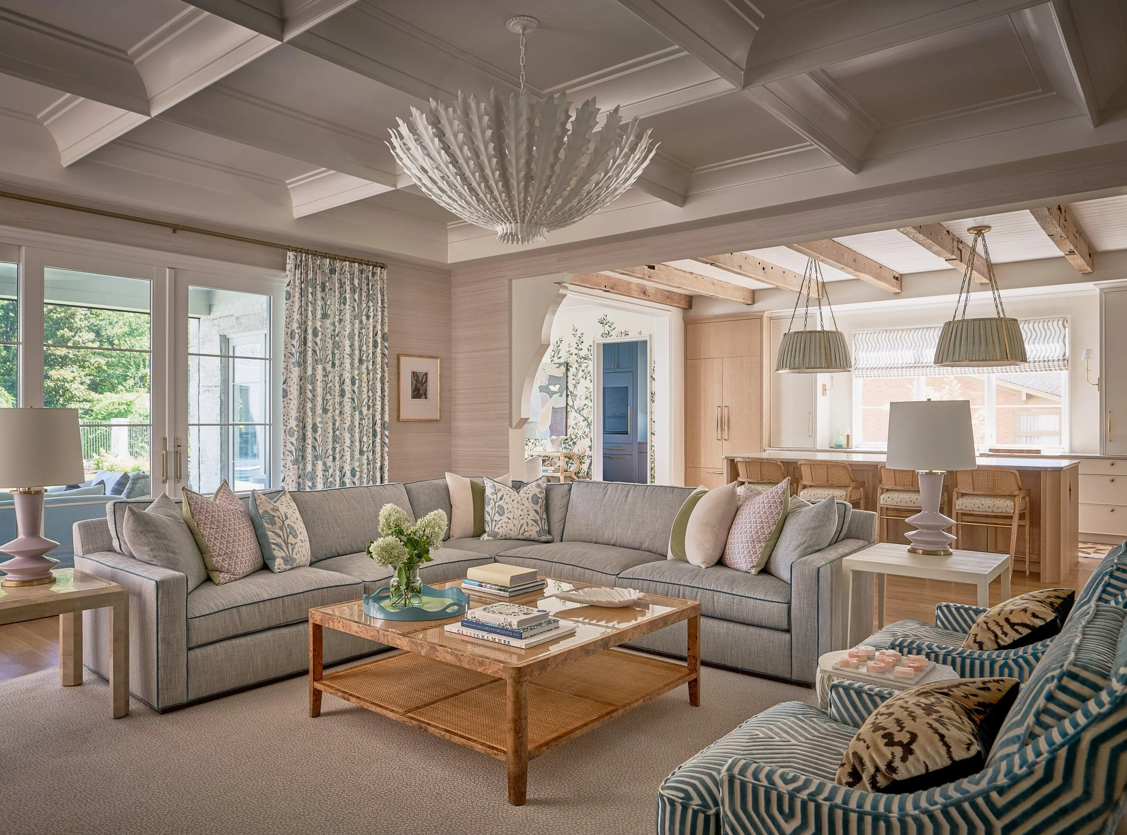
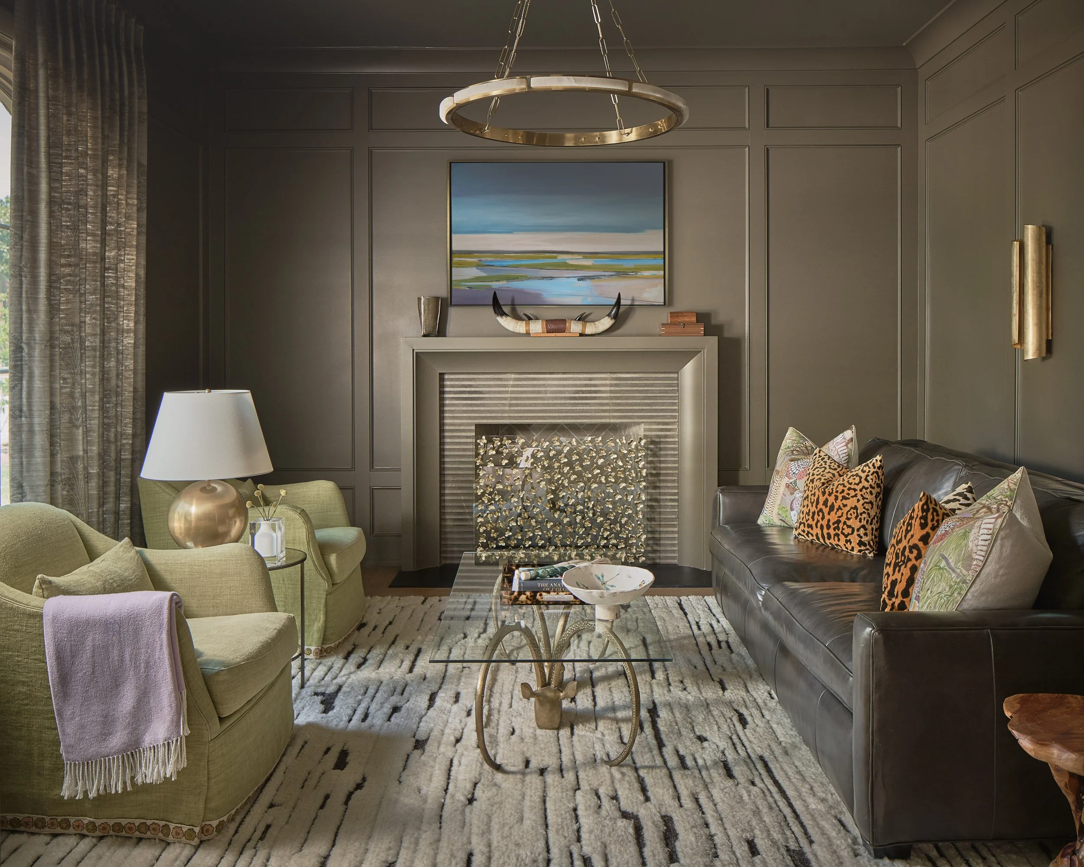
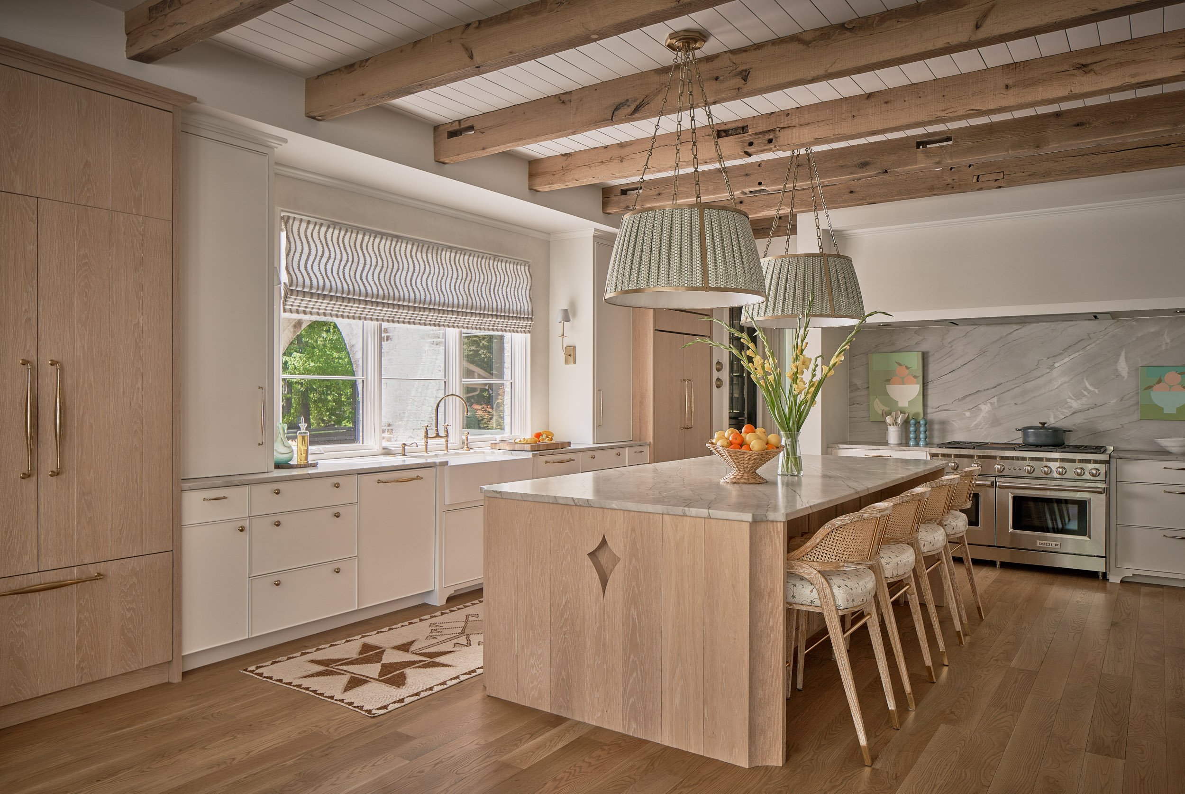
Custom millwork, clever storage, and timeless design make Crystal Nagel’s home as sensible as it is sophisticated.
For Crystal Nagel, great design begins long before the furnishings arrive. It starts with the floor plan. “I love space planning,” she says. “There is not an unused room in this house.”
That philosophy guided every decision in her family’s 6,000-square-foot home, which they completed in April 2024 after a sixteen-month build. Nagel, her husband, and their four children were already living down the street when they purchased the property. They demolished the existing house and collaborated with architect Rob Foster and the team at Frechette Homes to create a home for their growing family.
While Nagel’s aesthetic is rooted in classic design, it’s far from predictable. “I’m more traditional with clean lines,” she says, “but I’ve grown to like color more since having kids.”
With four children under eleven, practicality was priority. Performance fabrics, durable paint finishes, and generous storage are woven into every room.
“When we planned the layout, we had a place for everyone and everything,” Nagel says. “The kids have towers in their bathrooms to put products away. We have three coat closets downstairs. Everyone has their own locker in the mudroom.”
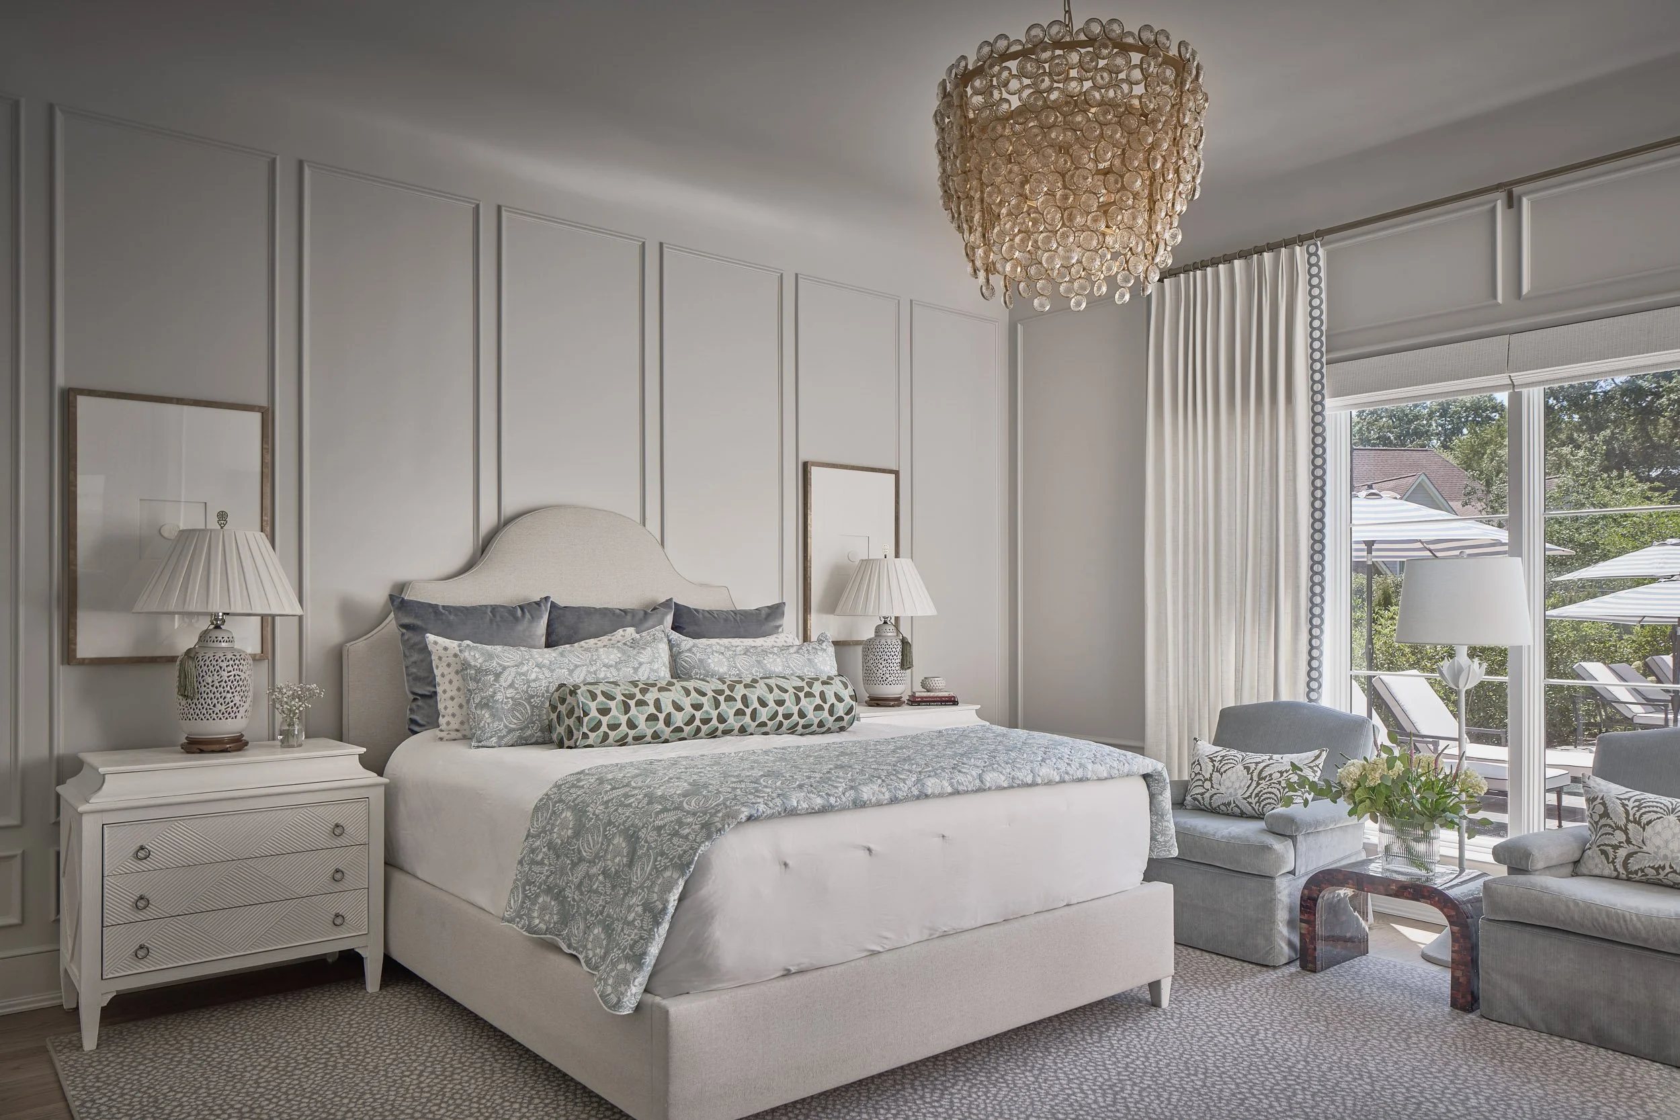
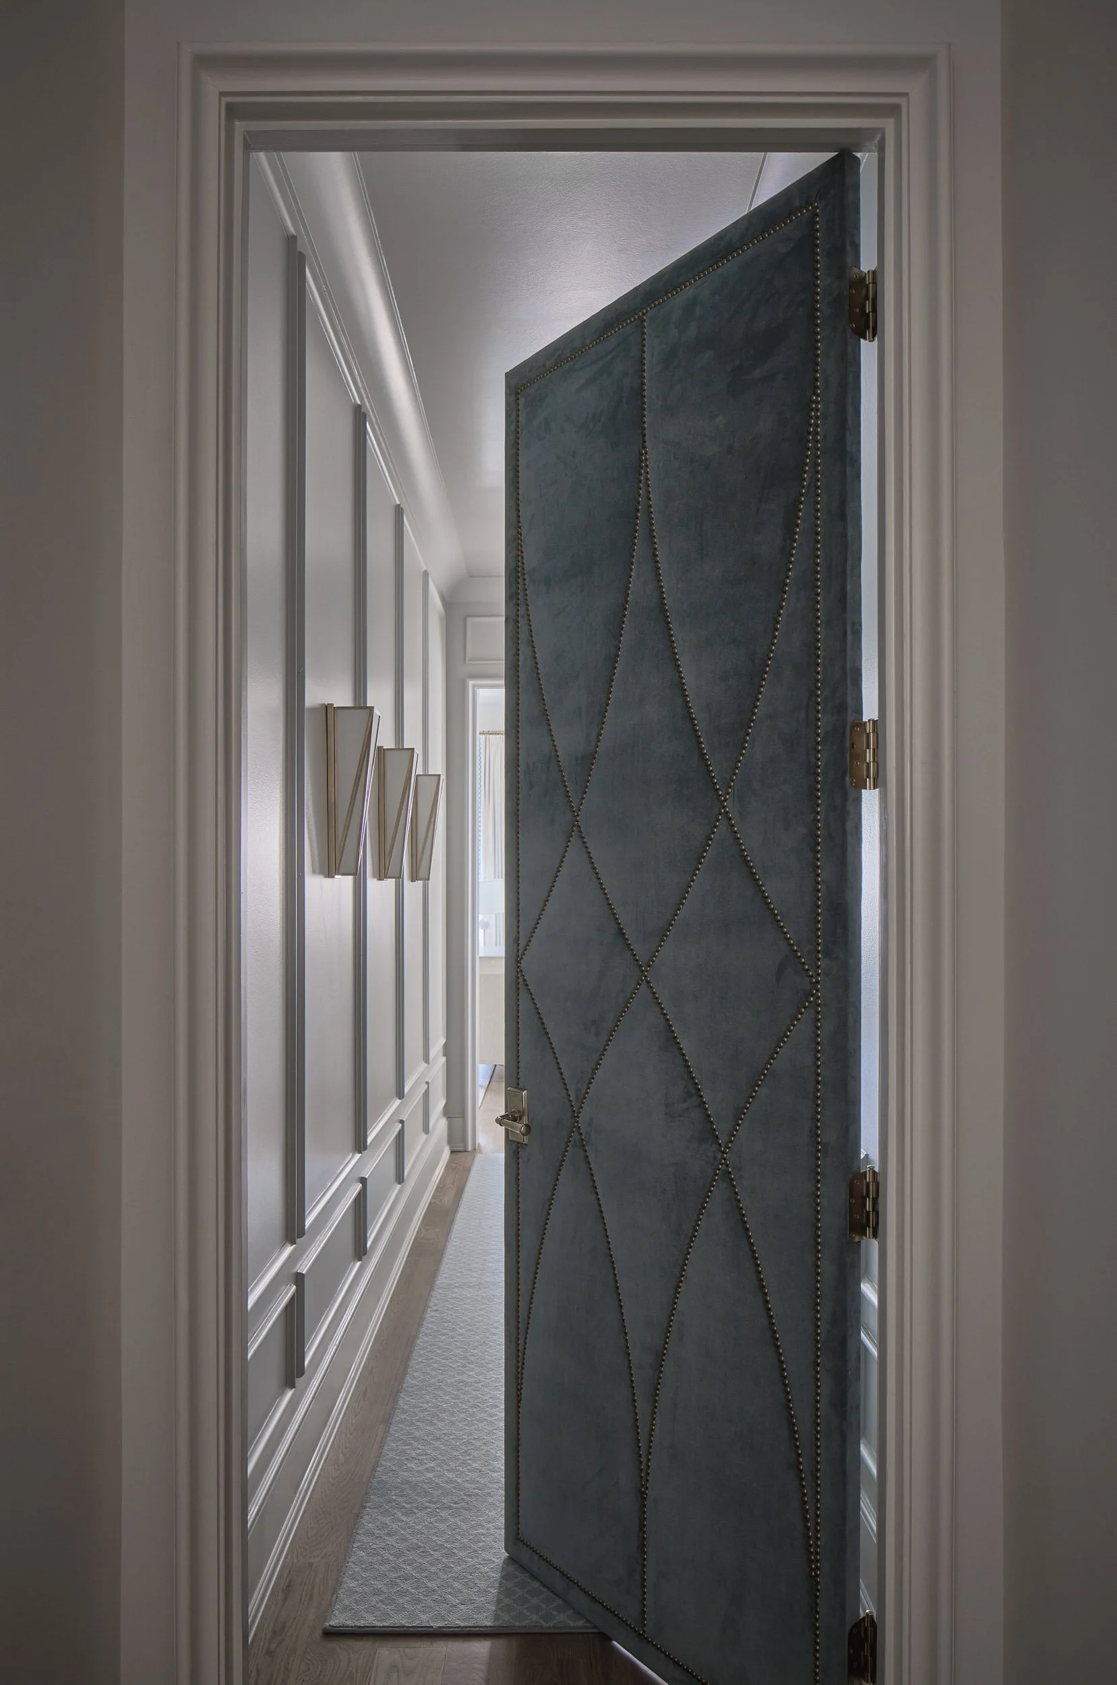
The home’s personality shines through in the details. Reclaimed beams from an Ohio farmhouse anchor the kitchen, while the coffered ceiling in the family room, along with custom millwork in the owner’s bedroom and study, began from Nagel’s hand drawings. Even the door to the owner’s suite is a custom creation, upholstered in velvet and finished with a nailhead trim.
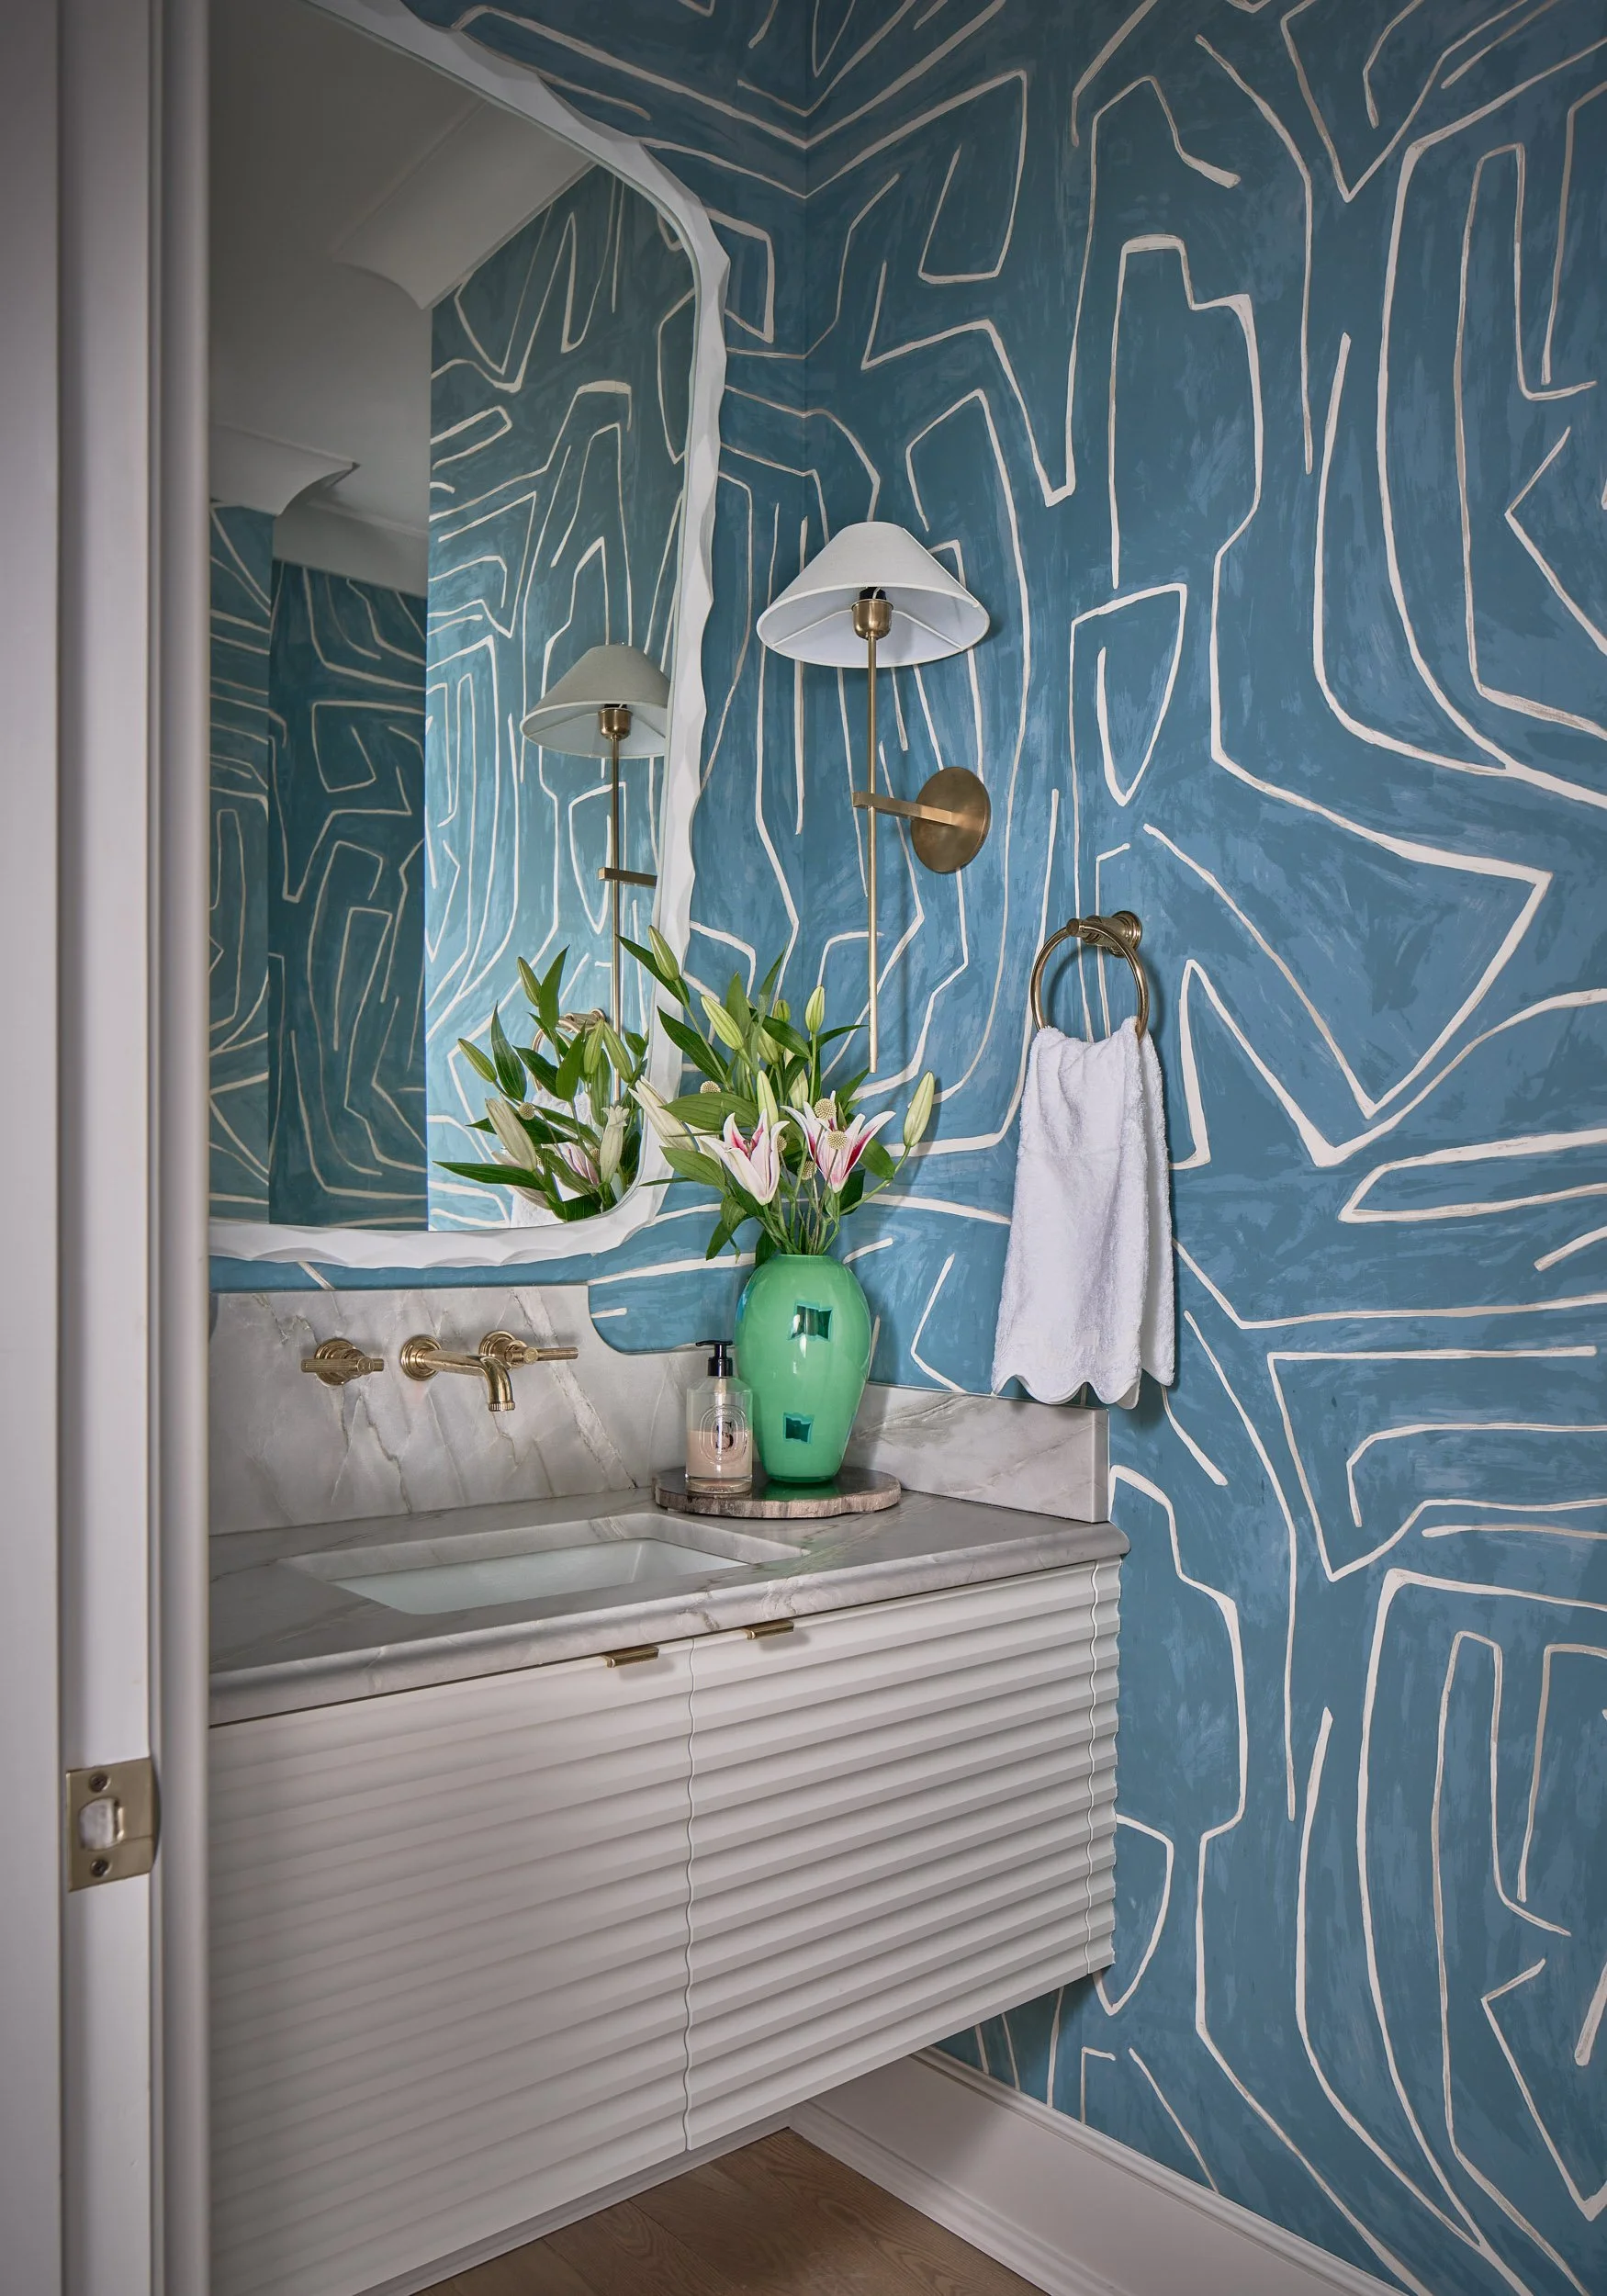
The study is drenched in rich, moody tones as a contrast to the airy main level, while the “adult powder room” features an exuberant blue wallpaper. “I just loved that it’s organic and kind of weird,” she says. “I wanted the space to be more modern and not so stuffy.”
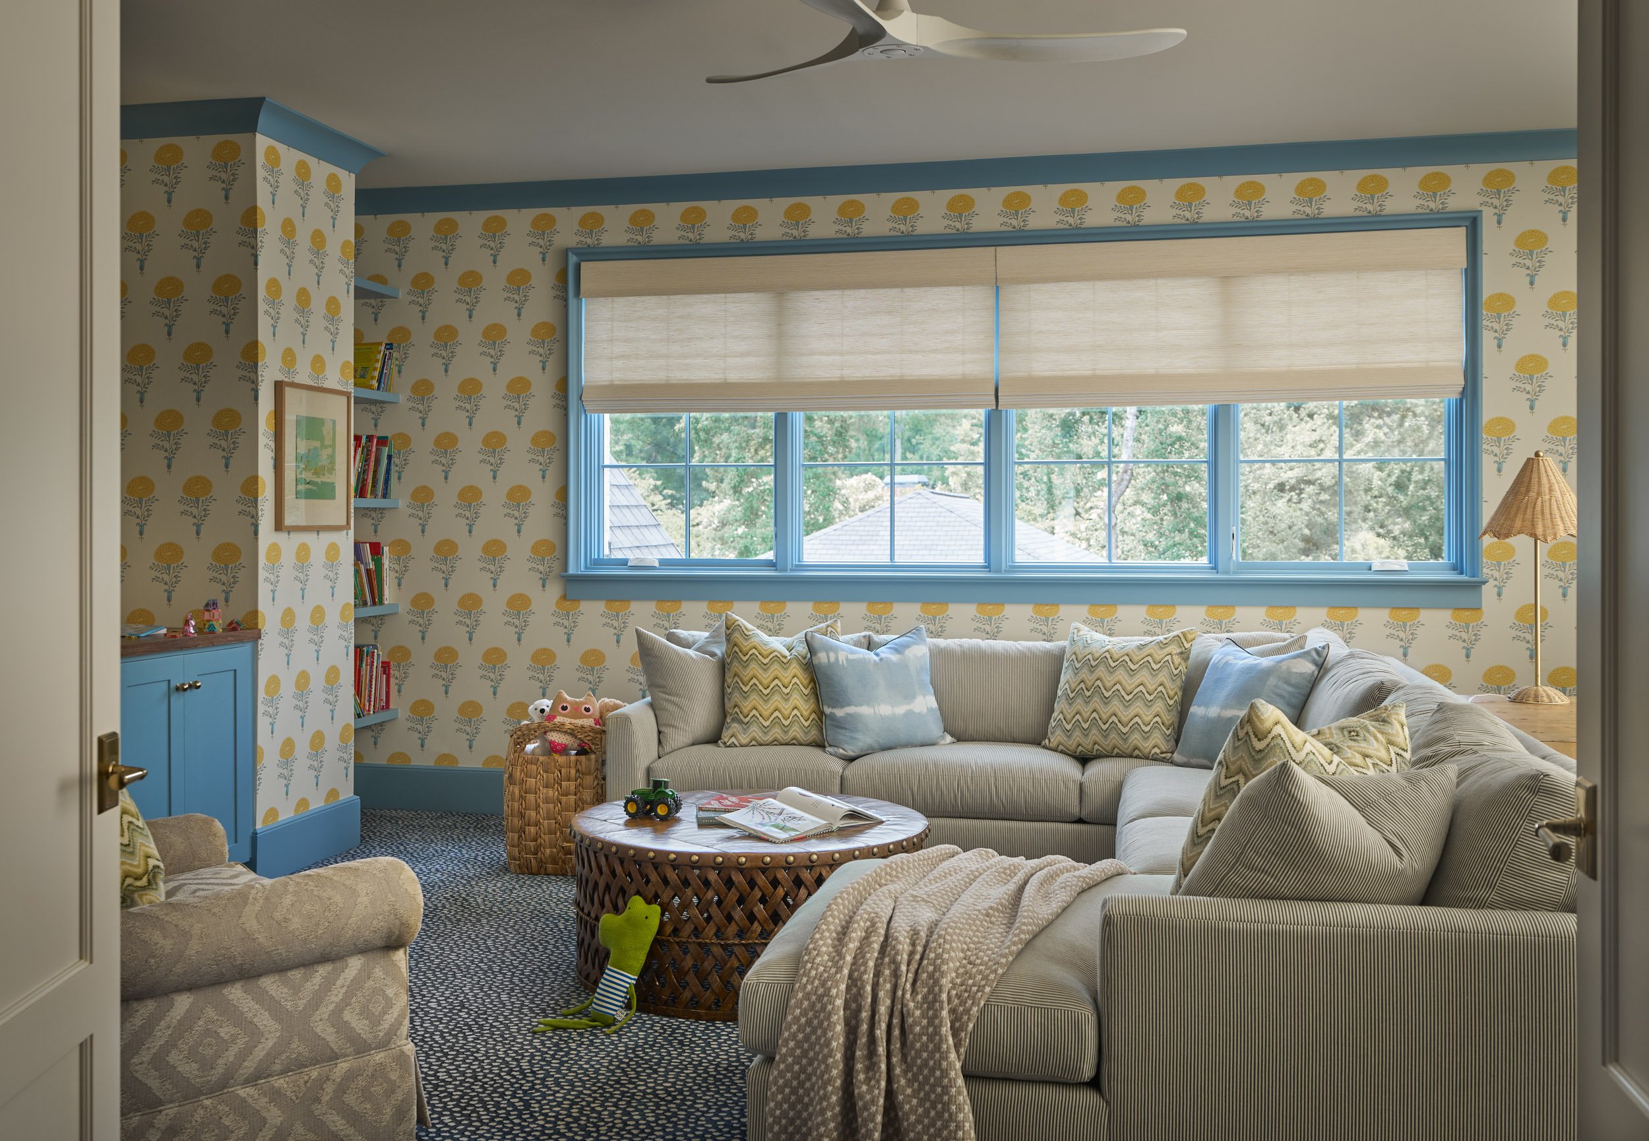
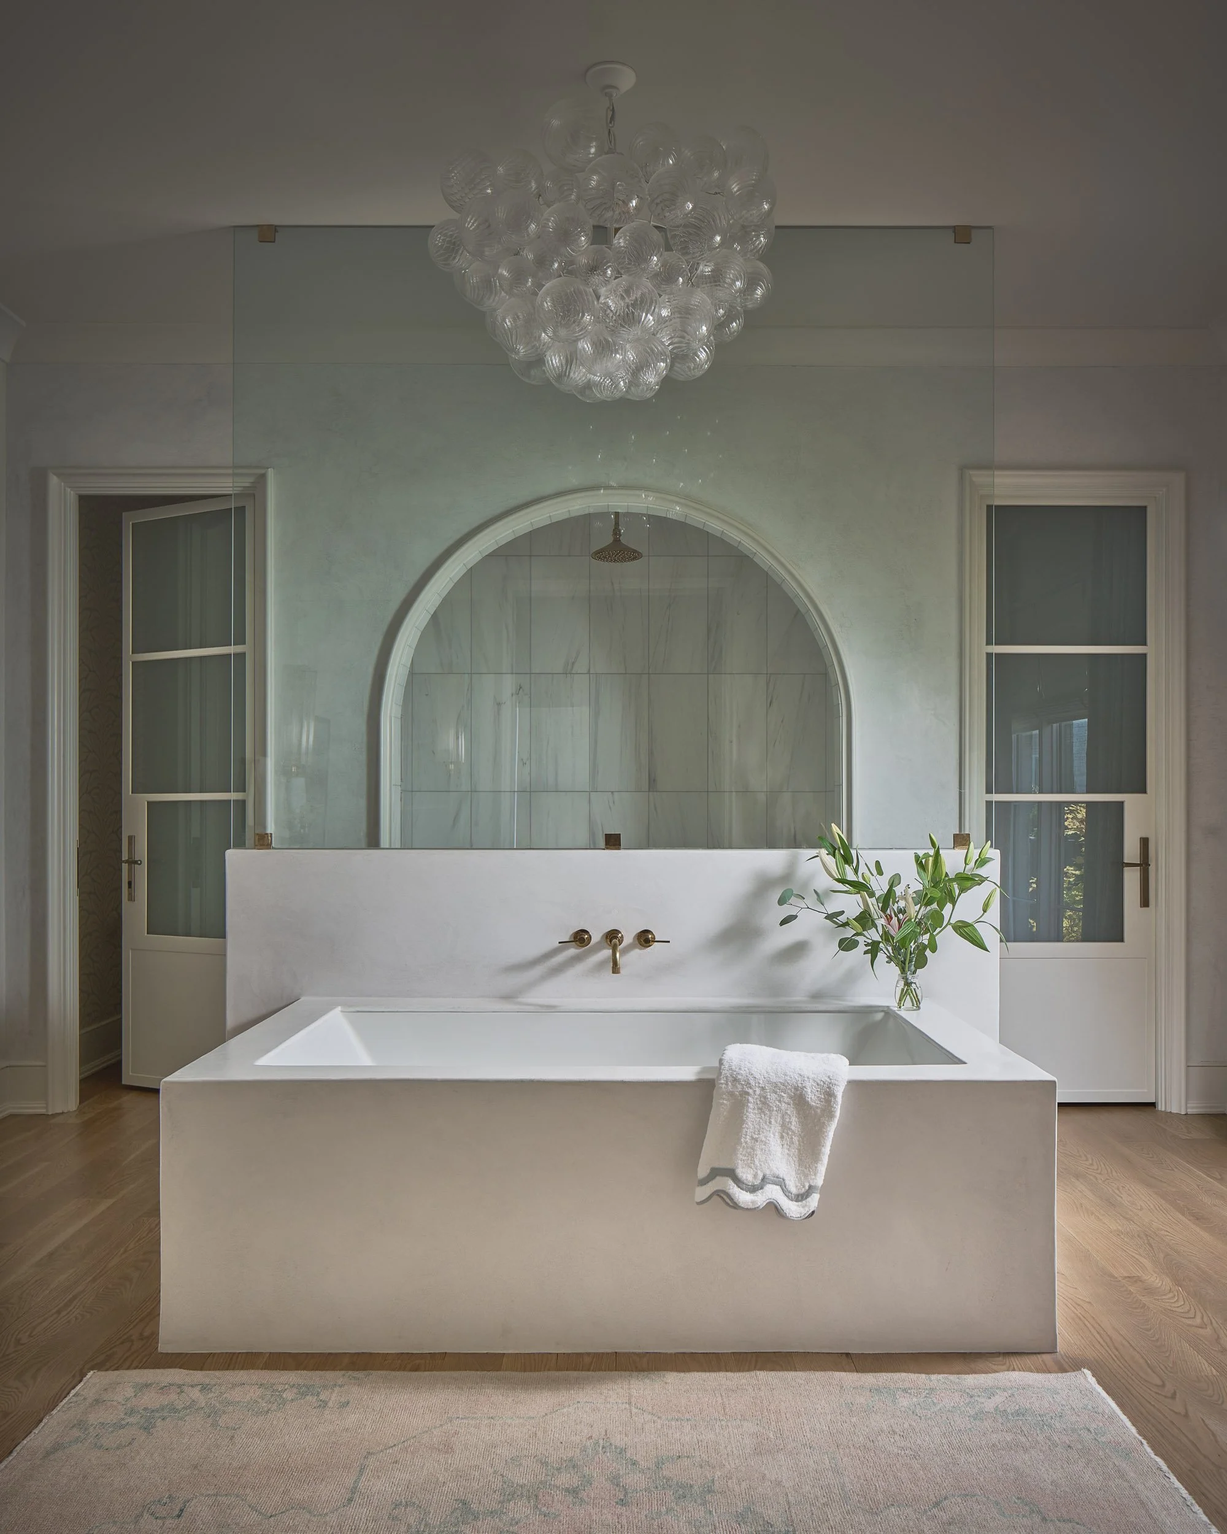
Upstairs, the playroom is another unexpected burst of color, with cheerful yellow floral wallpaper and blue cabinetry and trim. The owner’s suite returns to a more serene palette, with custom trim work, a waterfall chandelier, and a dramatic arched shower, creating the feel of a boutique hotel.
For someone who has guided countless clients through renovations and custom builds, it’s no surprise Nagel still loves the process. “I wouldn’t say we’d never do it again. This house is set up really well for our family. But I love the process of building from the ground up.”
For now, she’s exactly where she wants to be—in a home where every square foot has a purpose, every detail tells a story, and good design works just as hard as the family who lives there.