
twisted traditional
By Maria Masters; Photography by Michael Blevins; Styling by Kristan Akers
This article appeared in the July/August 2026 issue of Home Design & Decor’s Triangle edition.
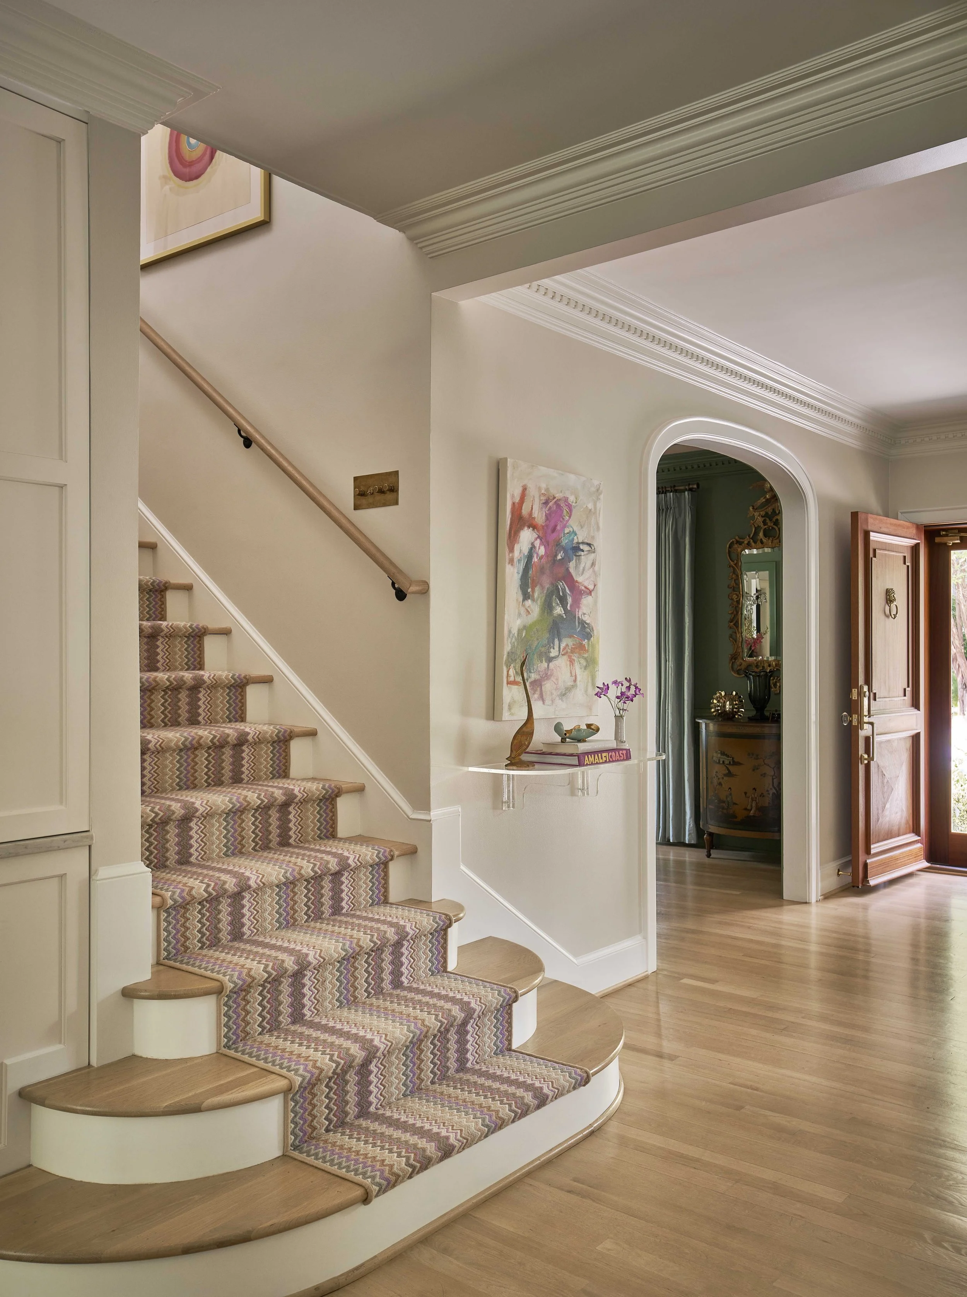
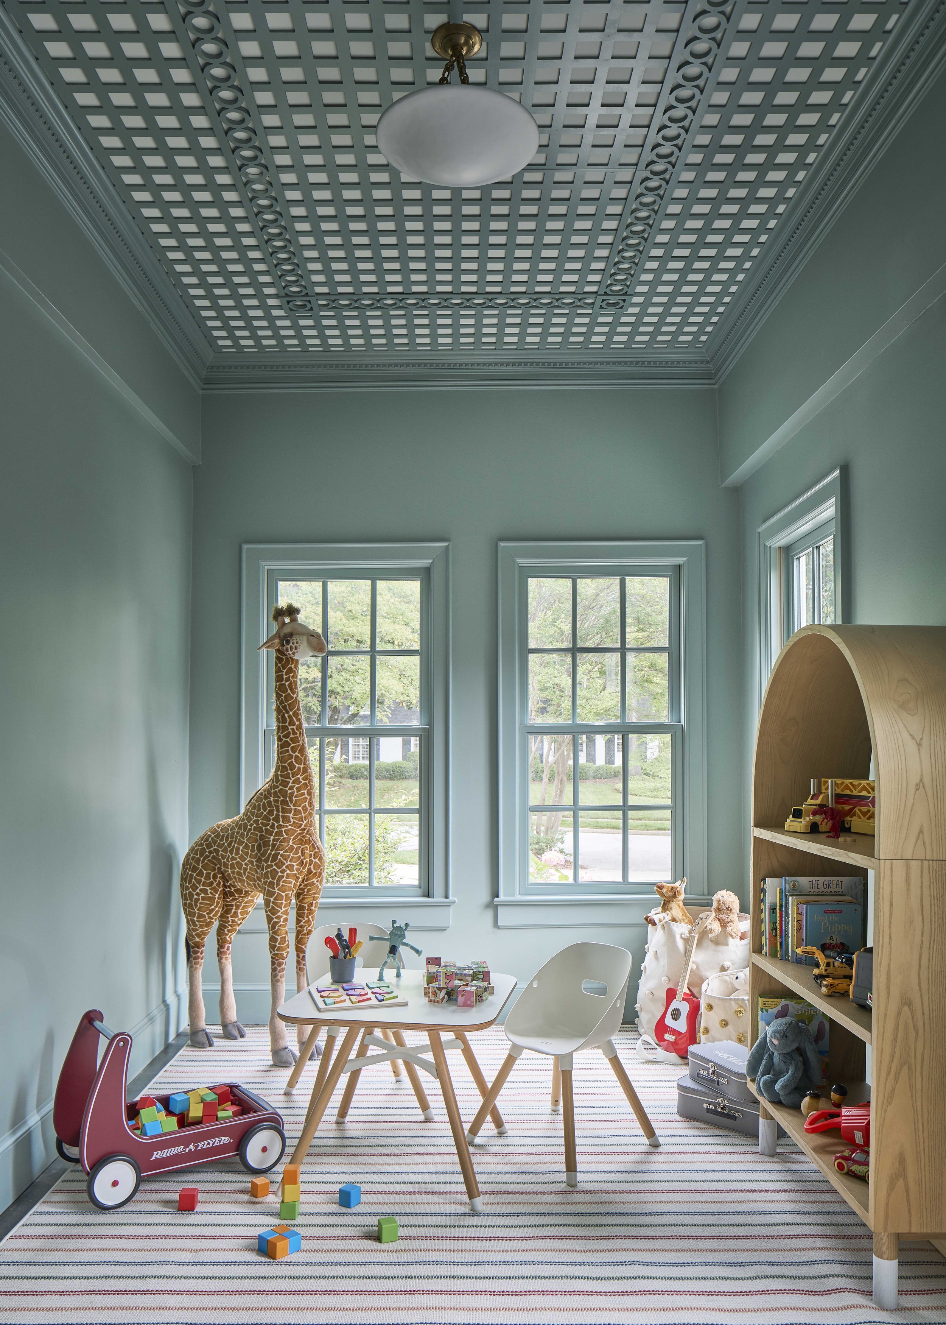
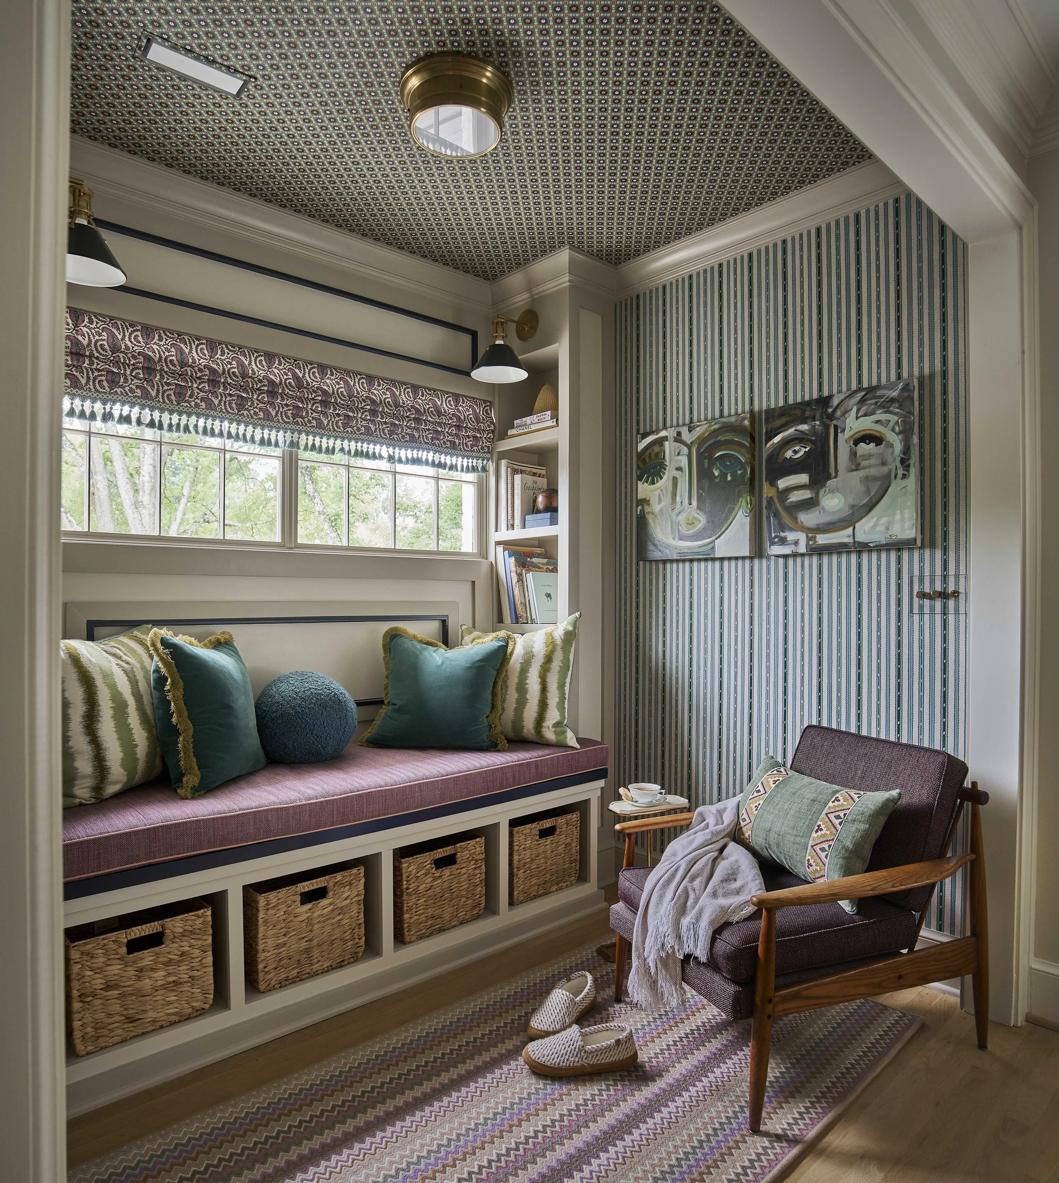
Traditional meets contemporary in this bold, bright transformation.
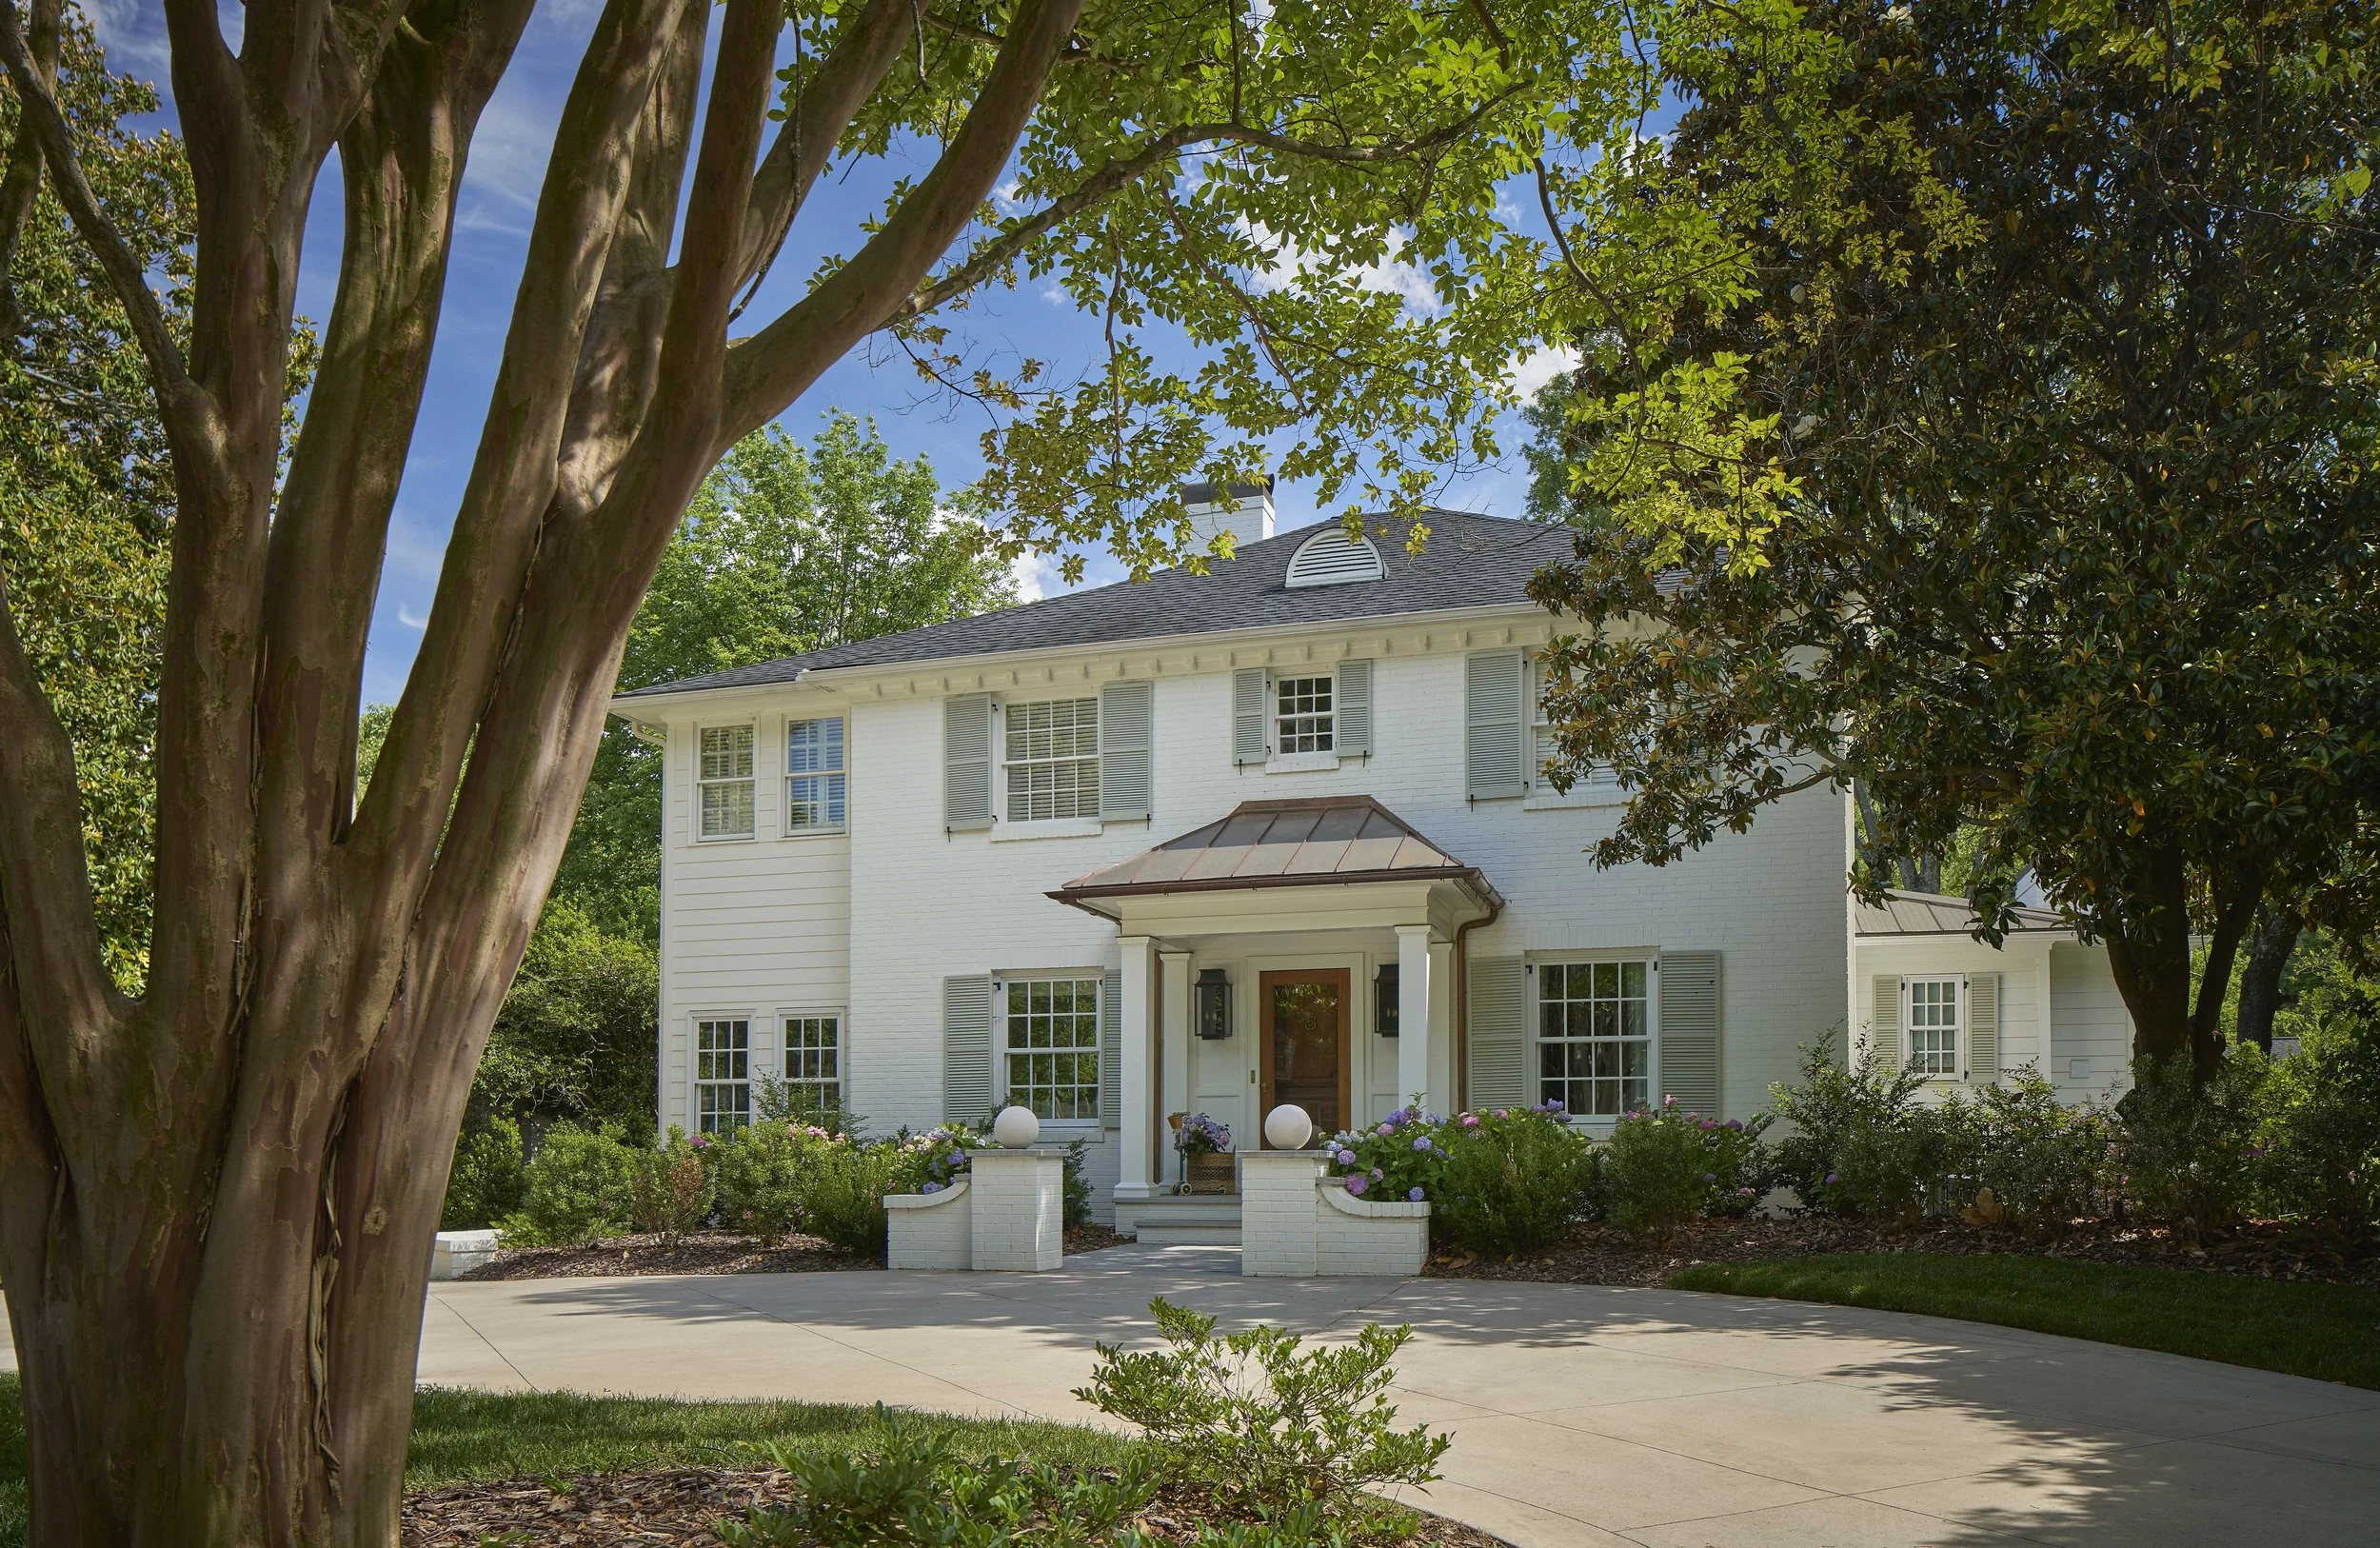
Architect Emily Day knew exactly why her clients were drawn to their newly purchased Georgian home. Not only was the property situated on one of Greensboro’s most desirable streets, but the home itself was full of stately charm and appeal. The challenge—for Day, at least—was preserving the traditional bones of the 1950s home while making the floor plan functional for a young family of three.
“We all love the character of an older home,” Day says. “But older homes also come with smaller spaces, because people used to live with a much smaller footprint.” Aside from one addition, the home hadn’t been updated very much since it was built nearly seventy years ago—something that was reflected in the architectural features, including a smaller kitchen and lack of storage.
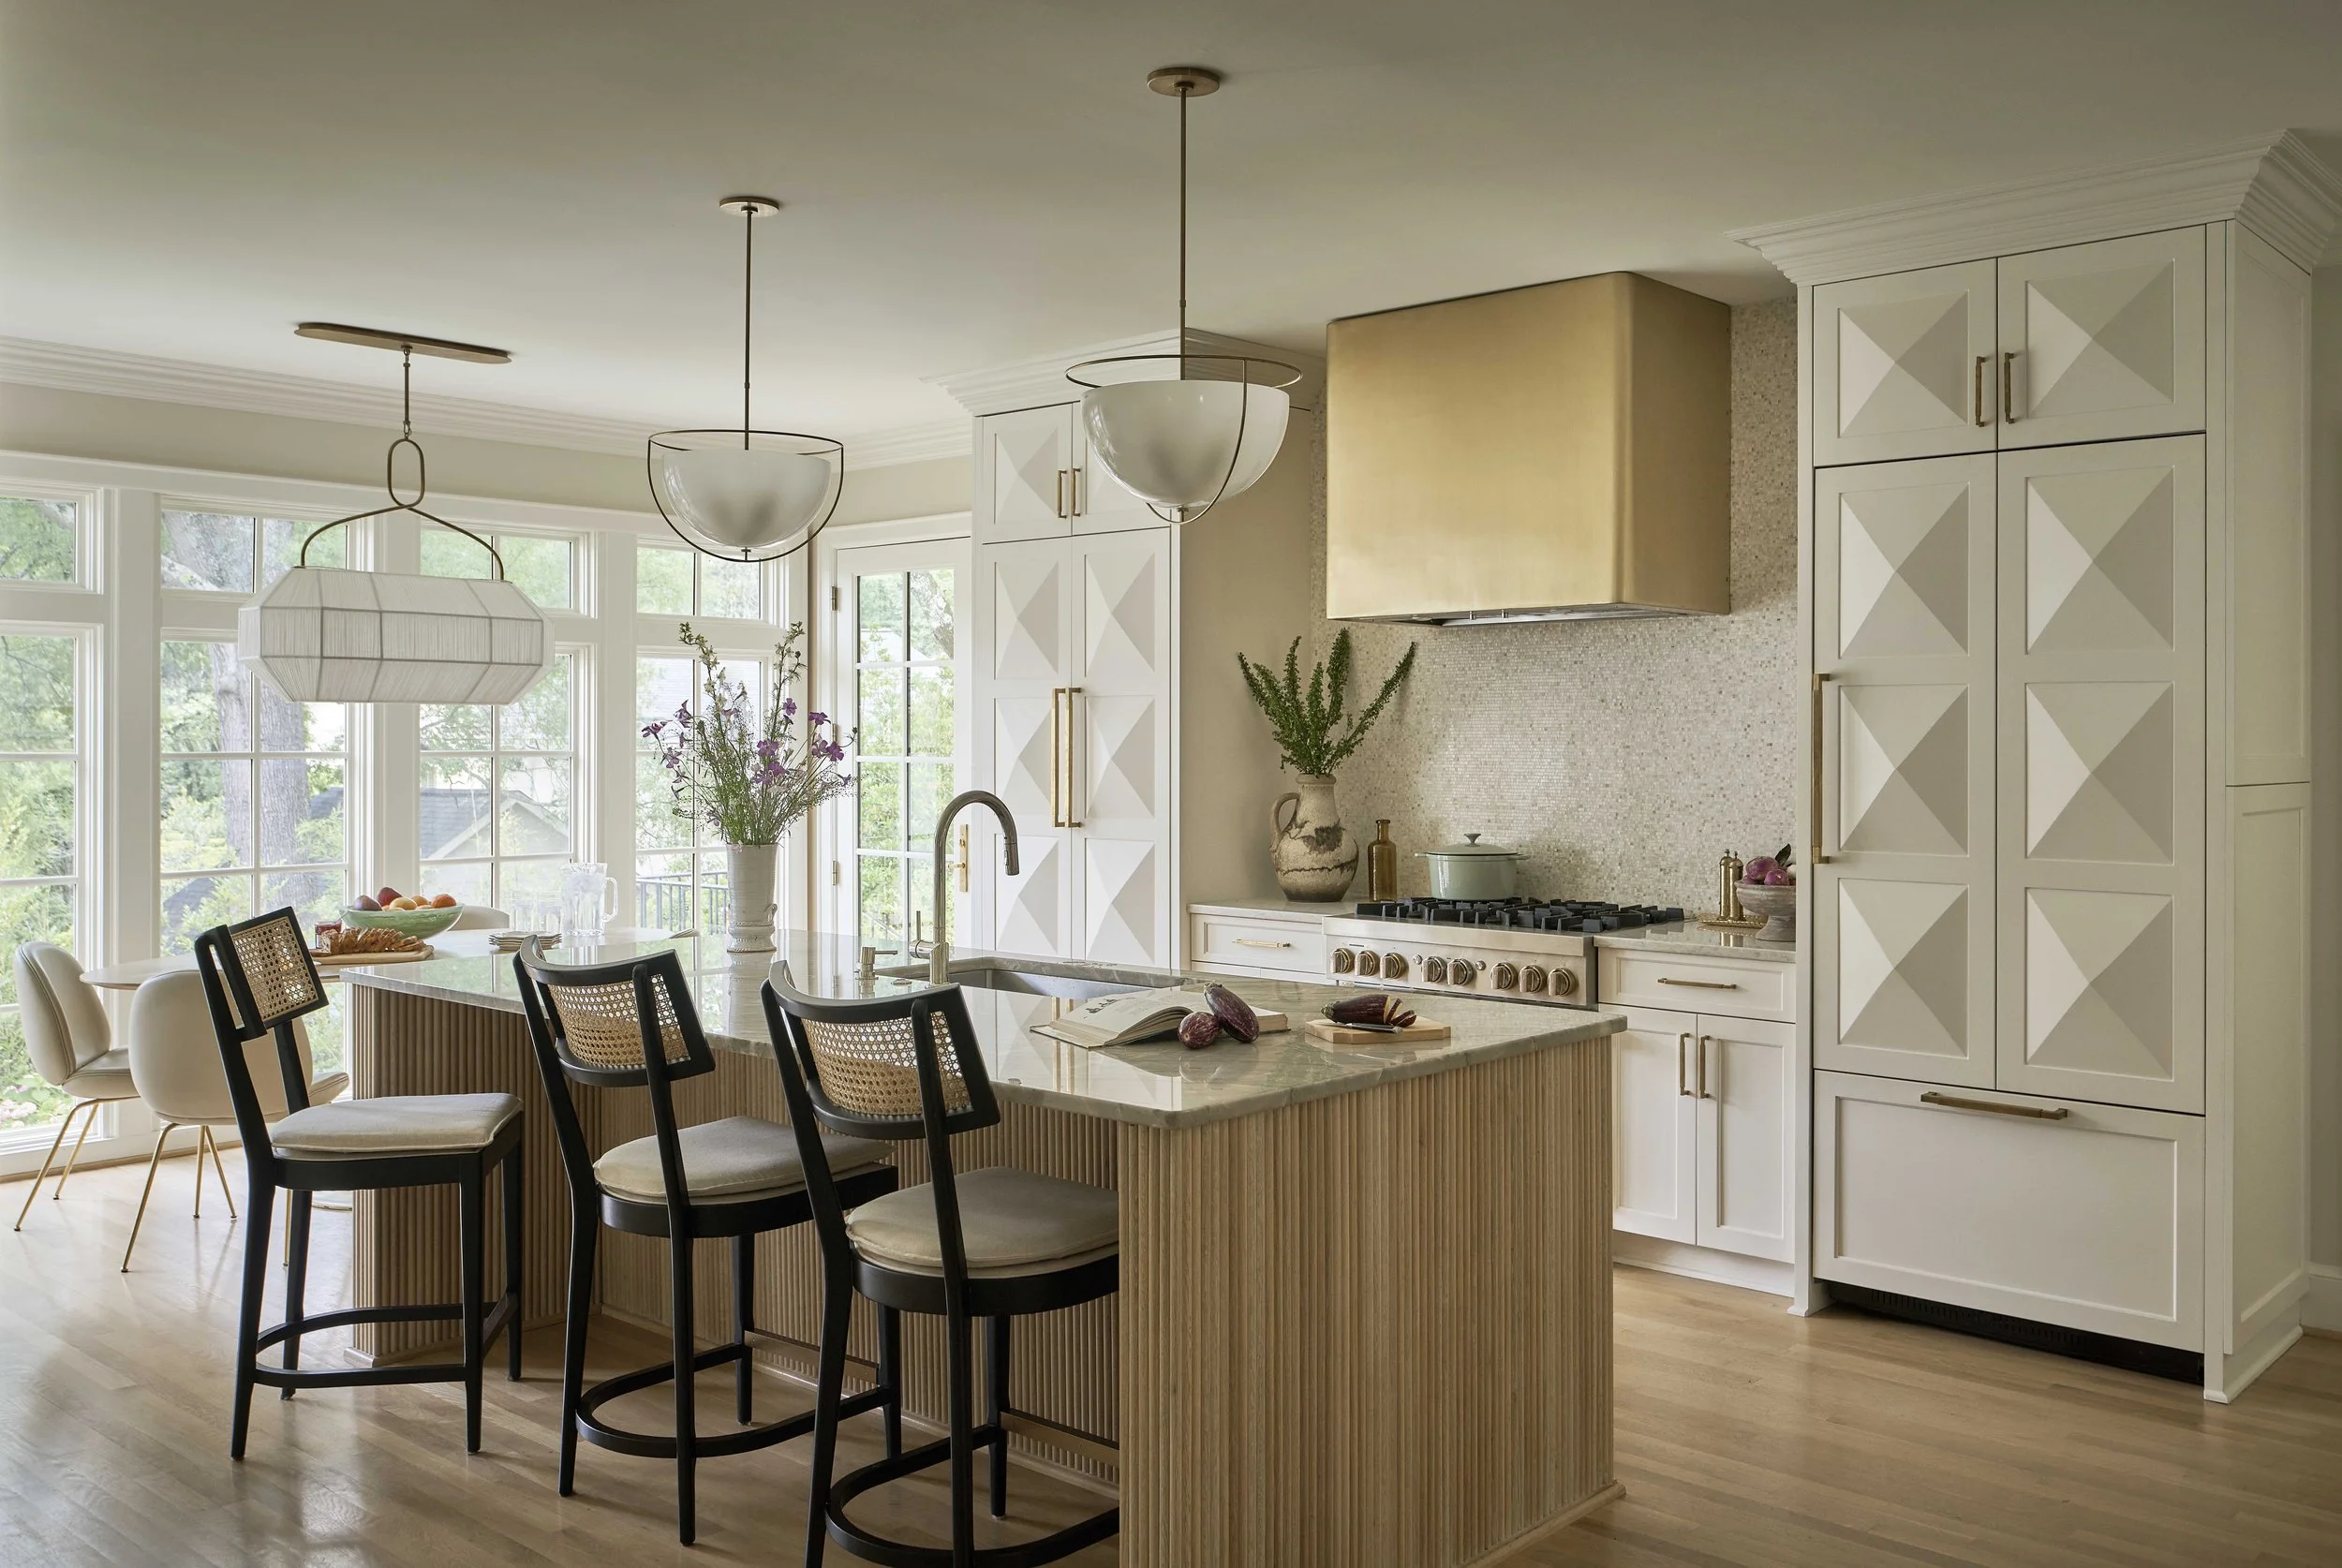
Early in the design process, it became clear that the clients needed more than just a bigger kitchen and more square footage. “They also needed the space to function better,” says Day. To that end, the architect reconfigured the first-floor layout, including the entry to the kitchen from the hallway. She also added a built-in pantry, scullery, and mudroom to the space. “How we live today, we prioritize those ‘workhouse’ zones,” she says.
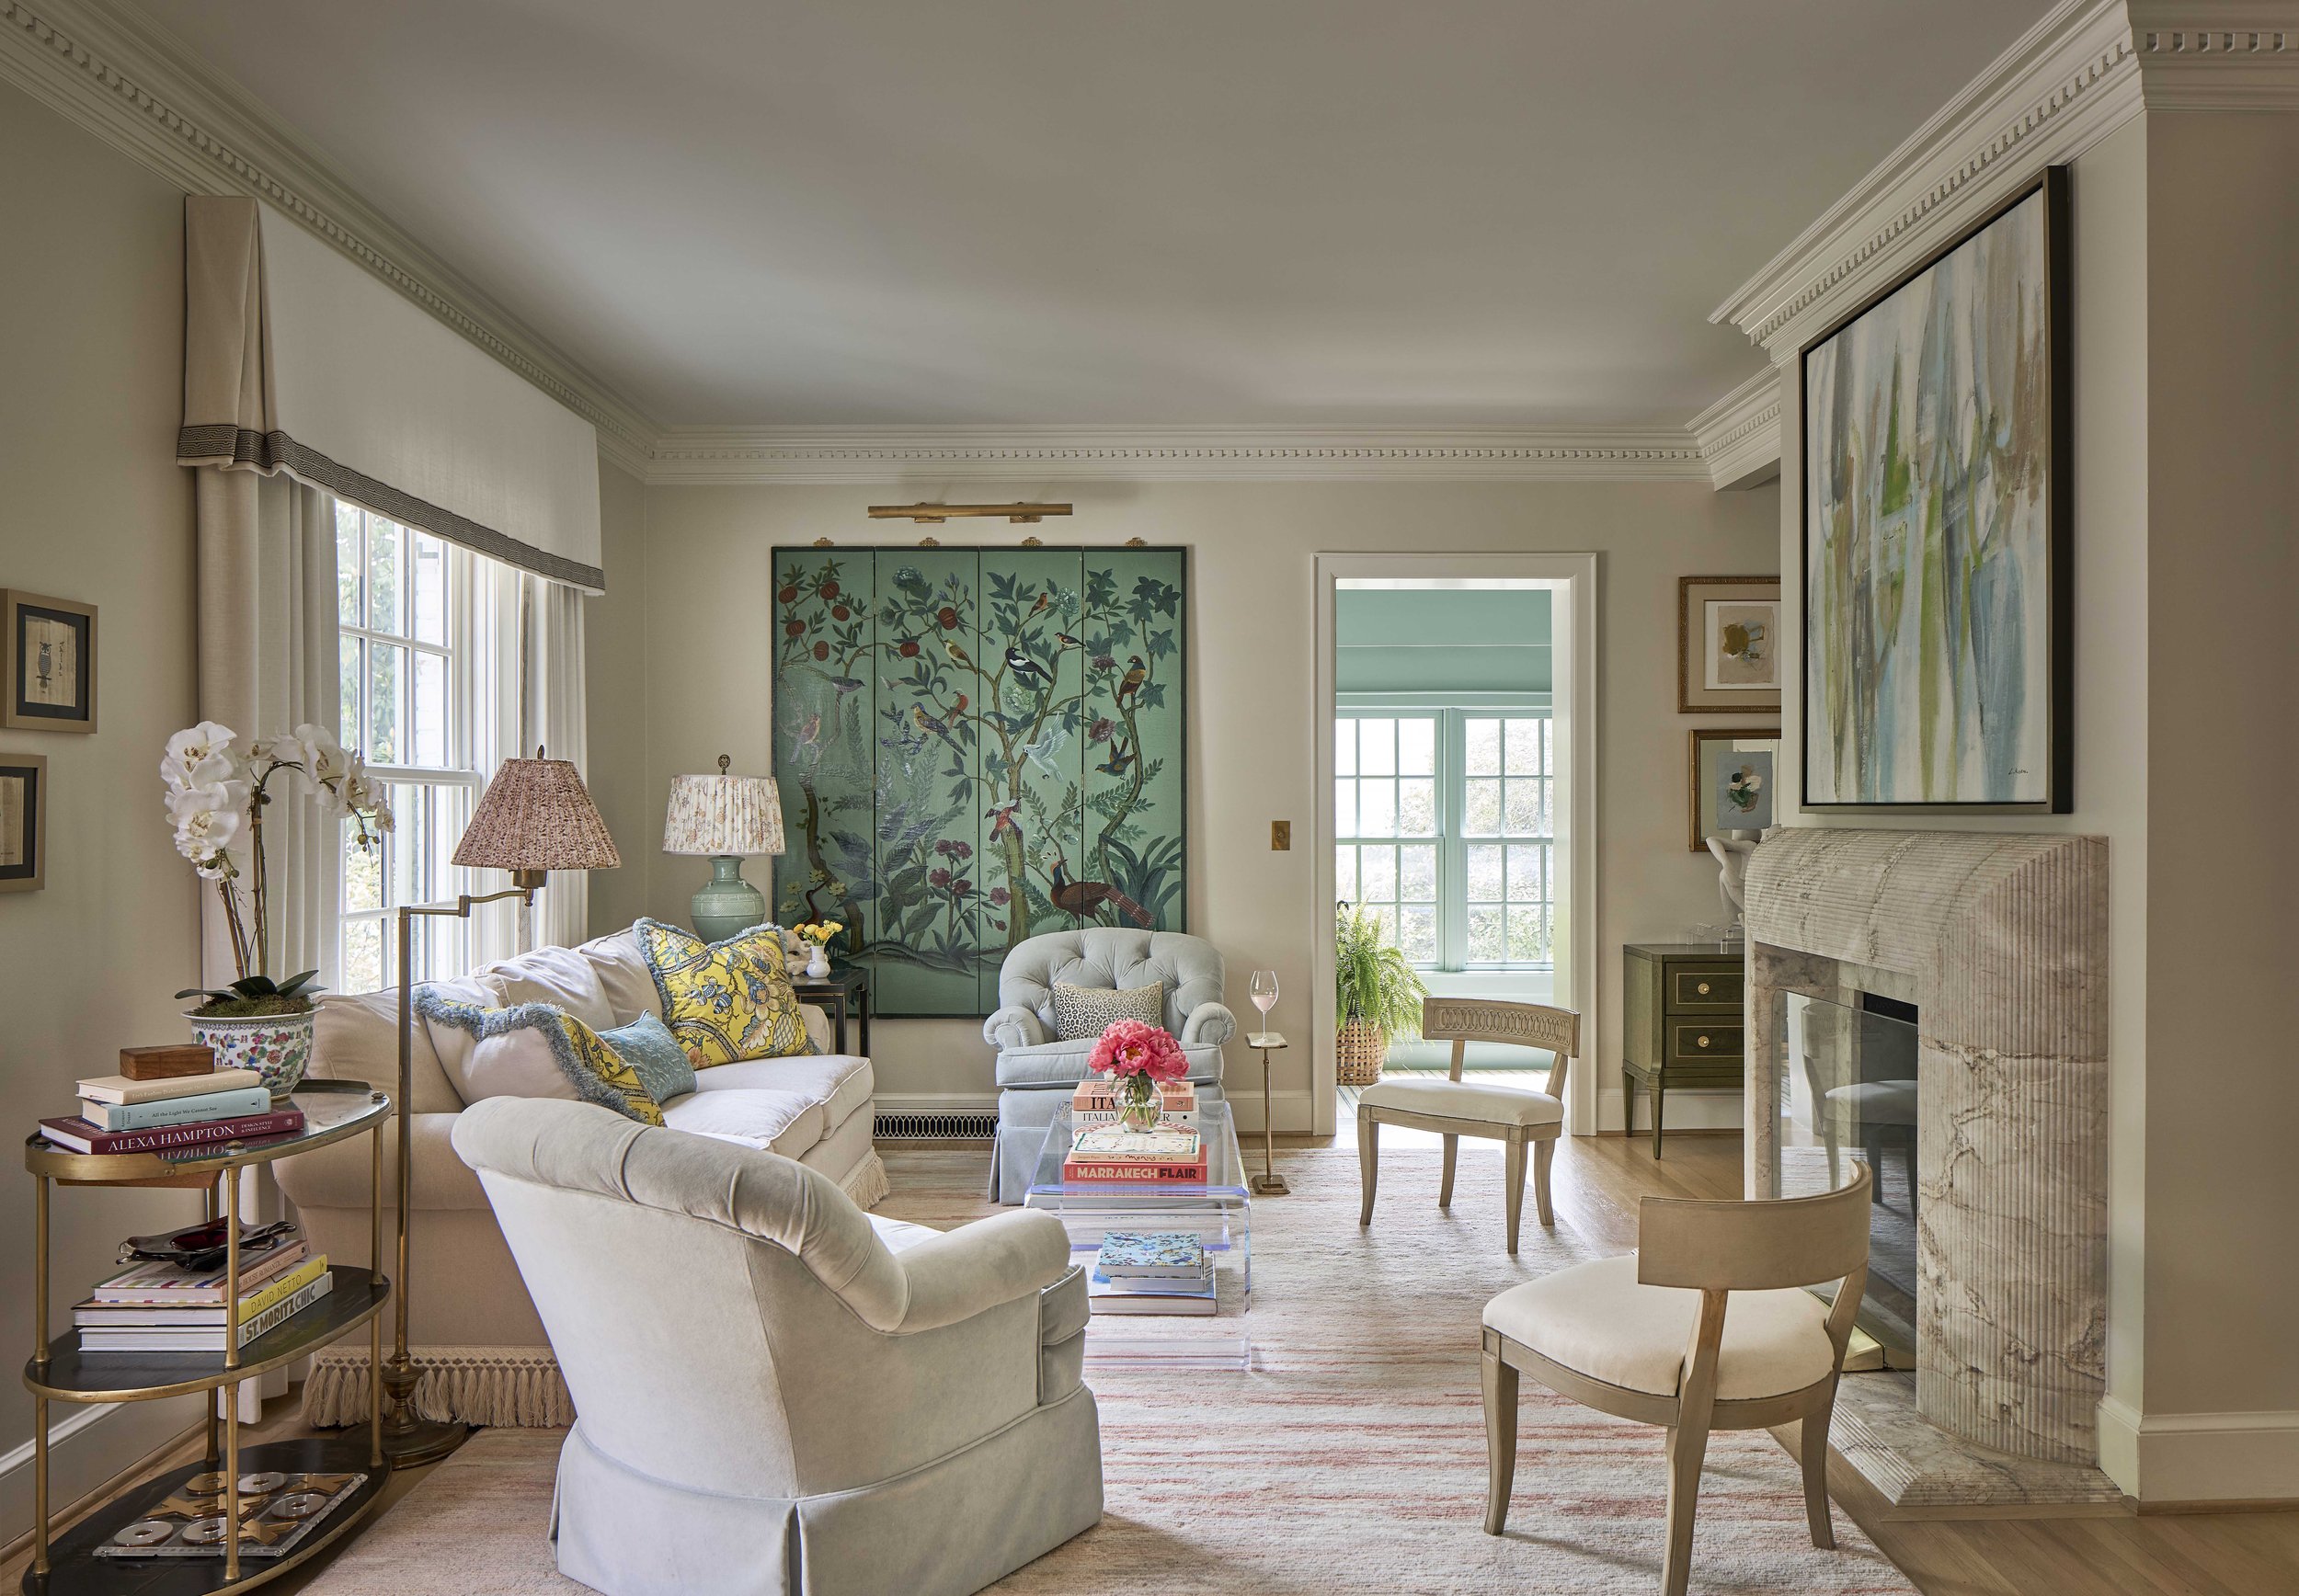
Day’s colleague on the project, designer Kara Cox, had her own challenge: marrying the traditional bones of the home with their client’s bright, bold personalities. “My client is in the fashion industry, so she’s very in tune with aesthetics,” Cox says. “She wanted her house to be unique and different, but she also wanted it to fit into the traditional bones of the home and neighborhood.”
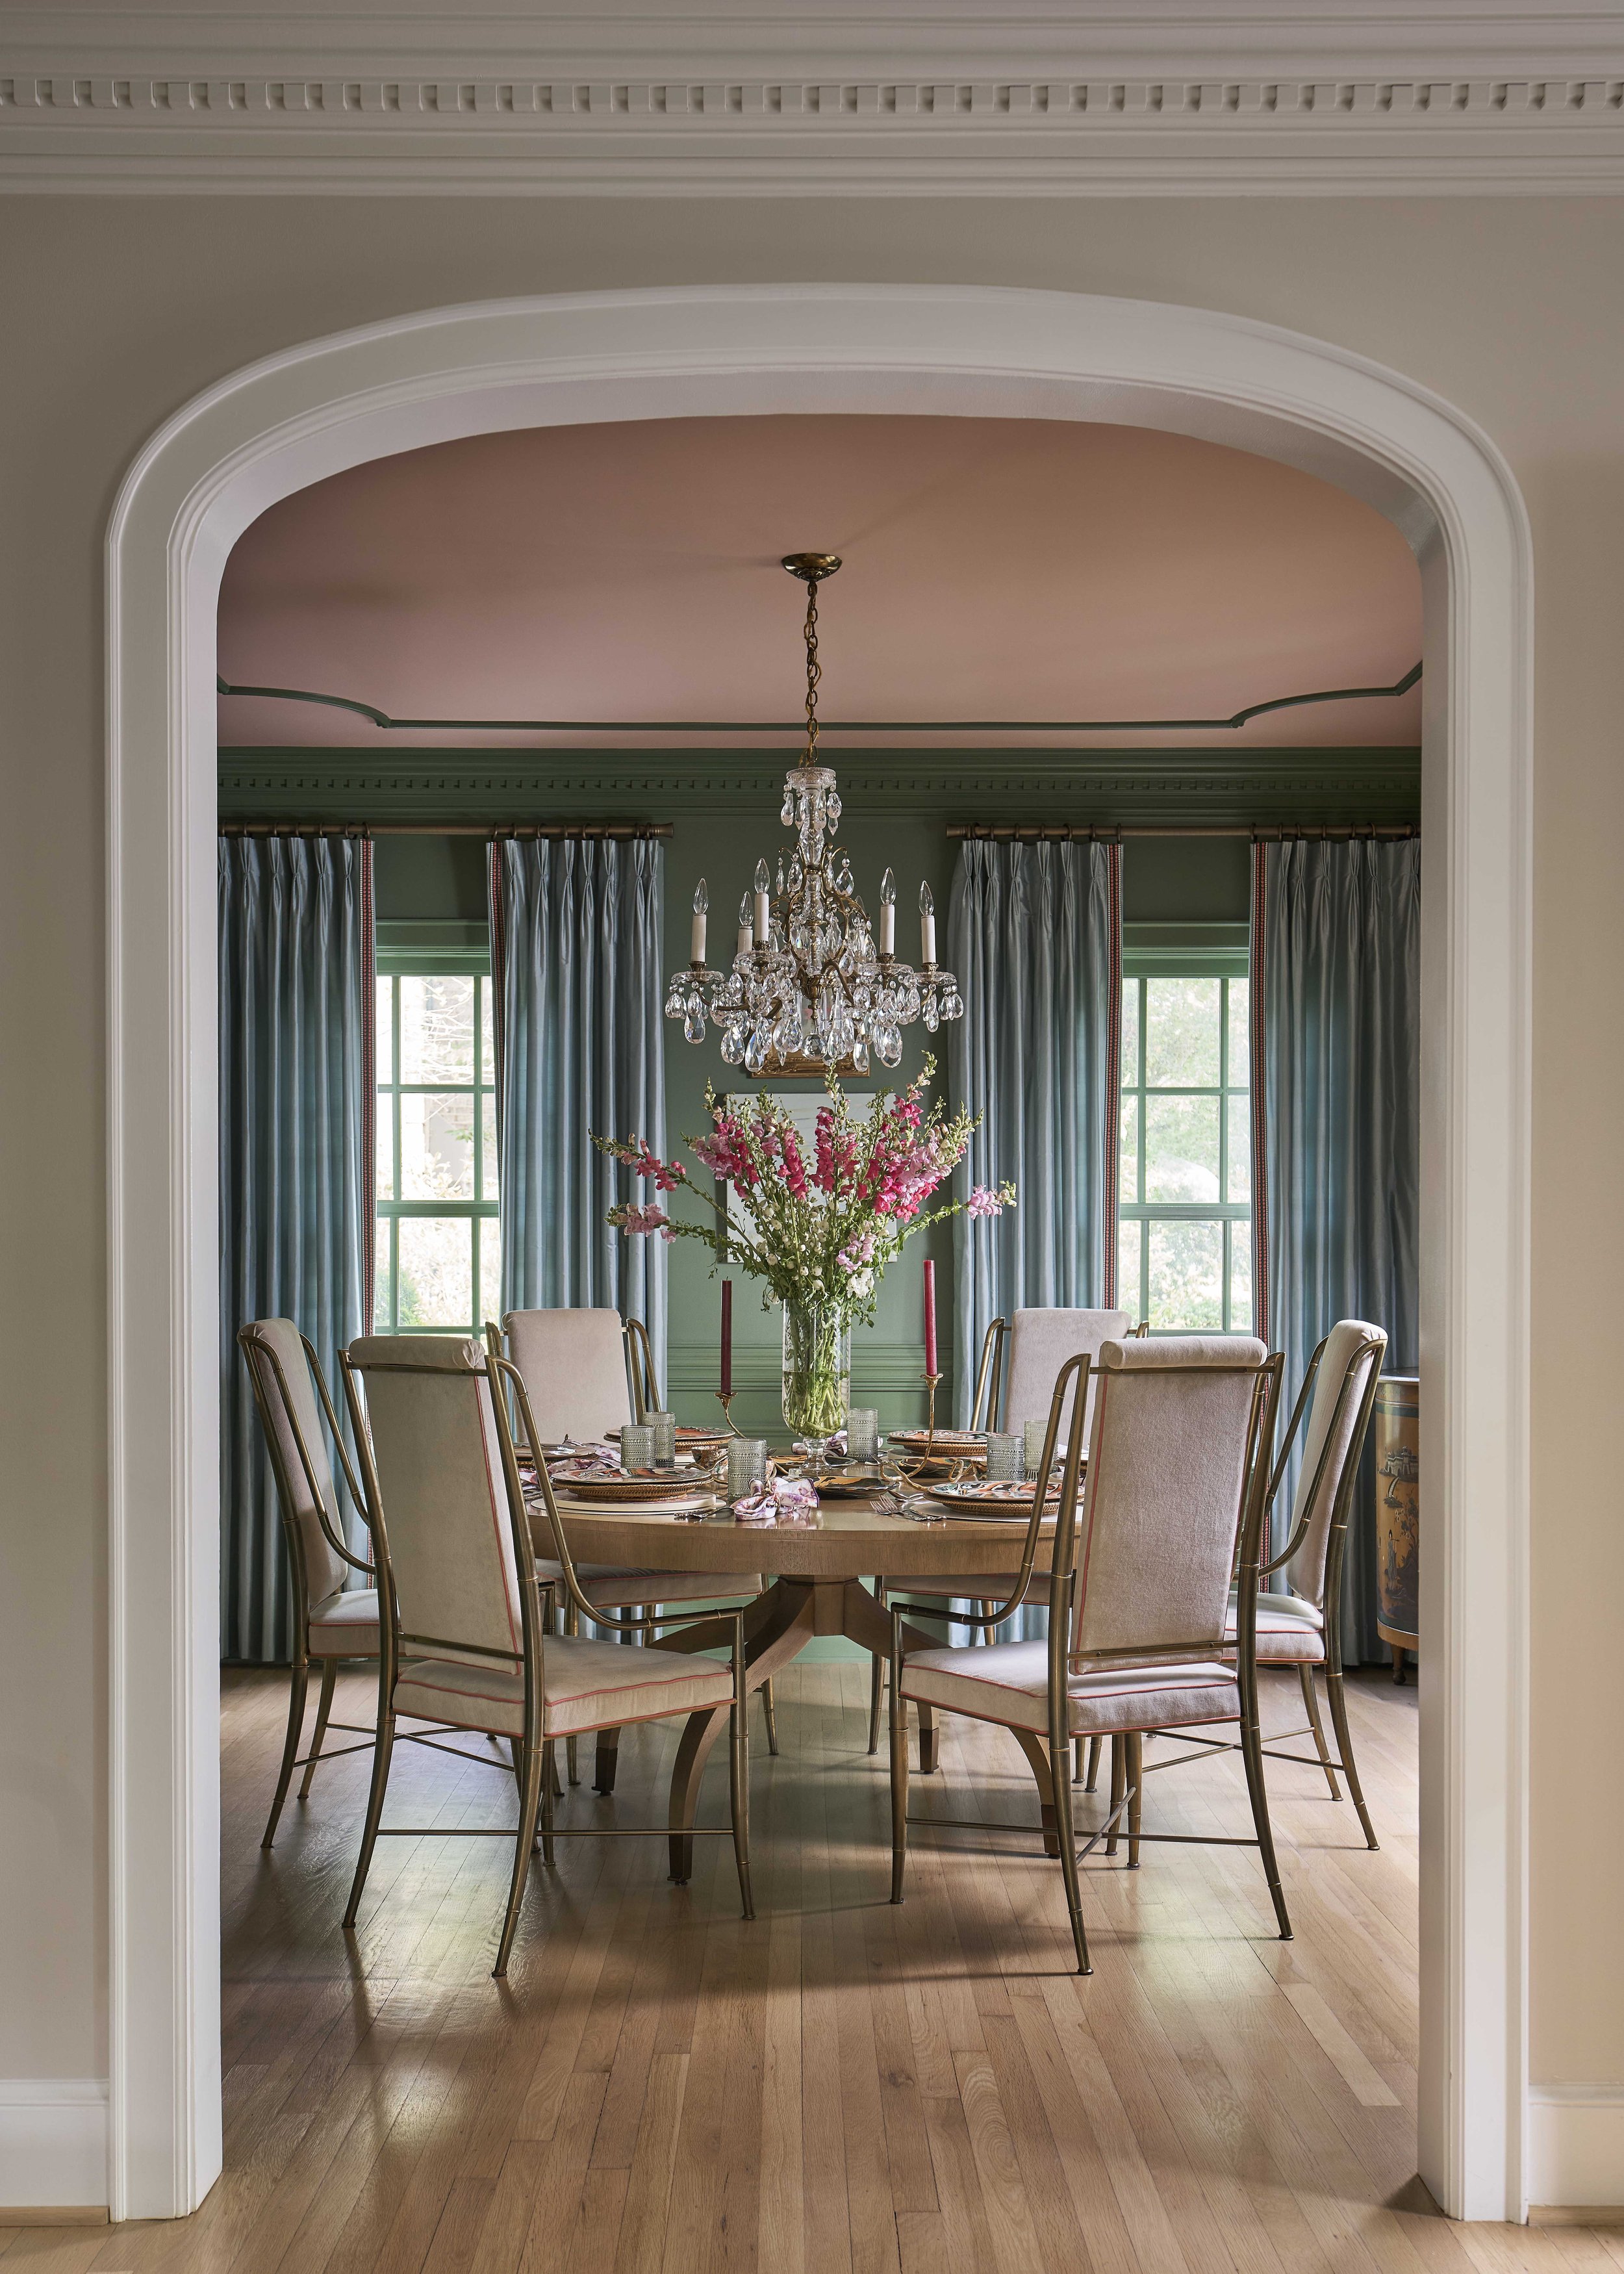
Nowhere is the home’s layered approach more evident than in the kitchen, where the client requested pyramid-style cabinetry, which Cox complemented with a custom brass range hood and a mosaic backsplash to bring texture and character to the light-filled space. While much of the home embraces a restrained neutral palette, the dining room takes a bolder turn with deep green walls and picture rail molding painted in the same saturated hue for a dramatic, enveloping effect. In the corners, vintage chinoiserie cabinets and an original chandelier lend a collected, traditional sensibility. “We wanted to balance modern and traditional elements to create contrast and visual interest throughout the home,” says Cox.
The second floor also underwent some renovations; namely, the addition of a reading nook off the landing and a remodel of a bathroom, both in bold shades of blue. Day also added interest to the bathtub with a curved, barrel-vaulted header featuring floor-to-ceiling tile—another request from the homeowners that Cox and Day ran with.
After a year-and-a-half, the home’s aesthetic evolved into something delightfully eclectic—something that perfectly reflects the personality of the homeowners. “It kind of makes sense that they would have an older home with a very bright aesthetic,” says Day.